Free written scope consultation - allowances, timeline, and change-order rules on paper before a single trade is scheduled
Styles & brands we work with
- Kitchen remodeling
- Bathroom remodeling
- Home additions & ADU
- Roofing
- Windows & doors
- Driveway & pavers
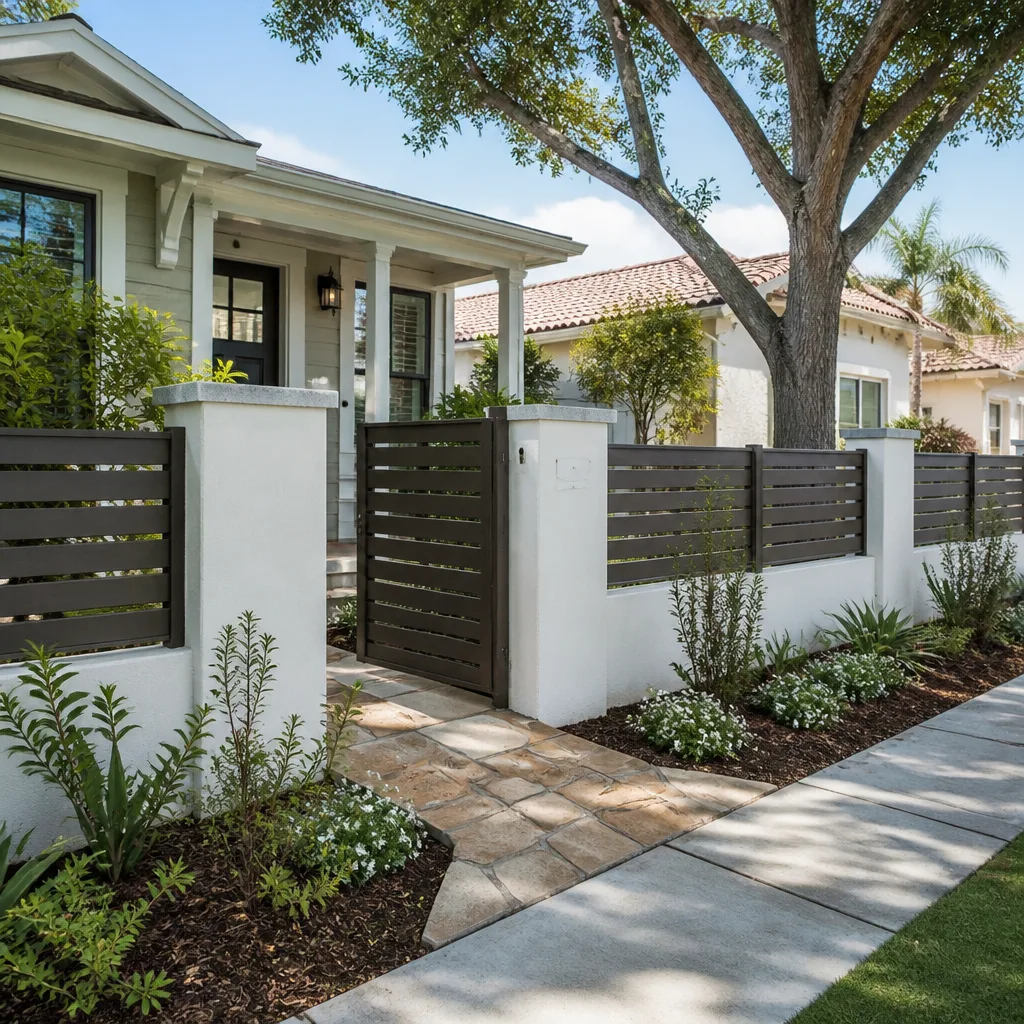
- Fence
See the difference
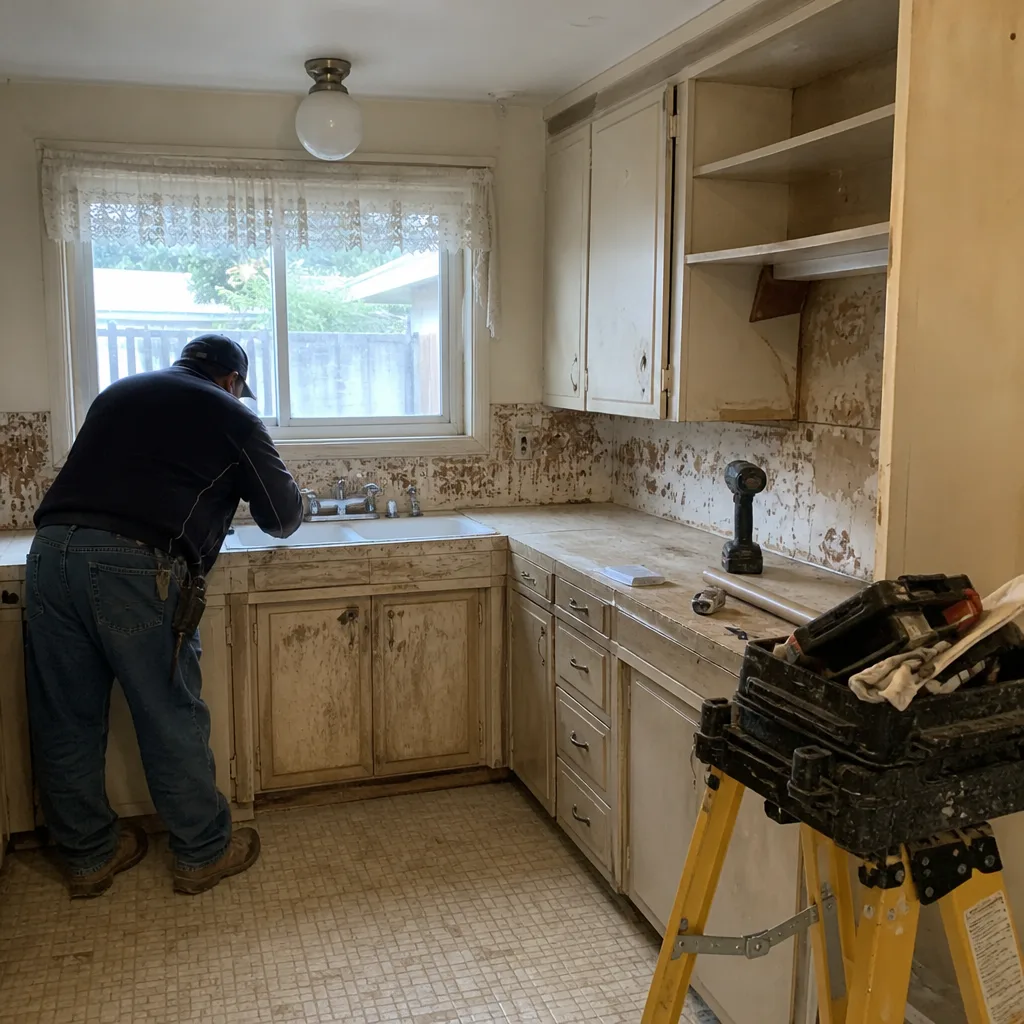 Before
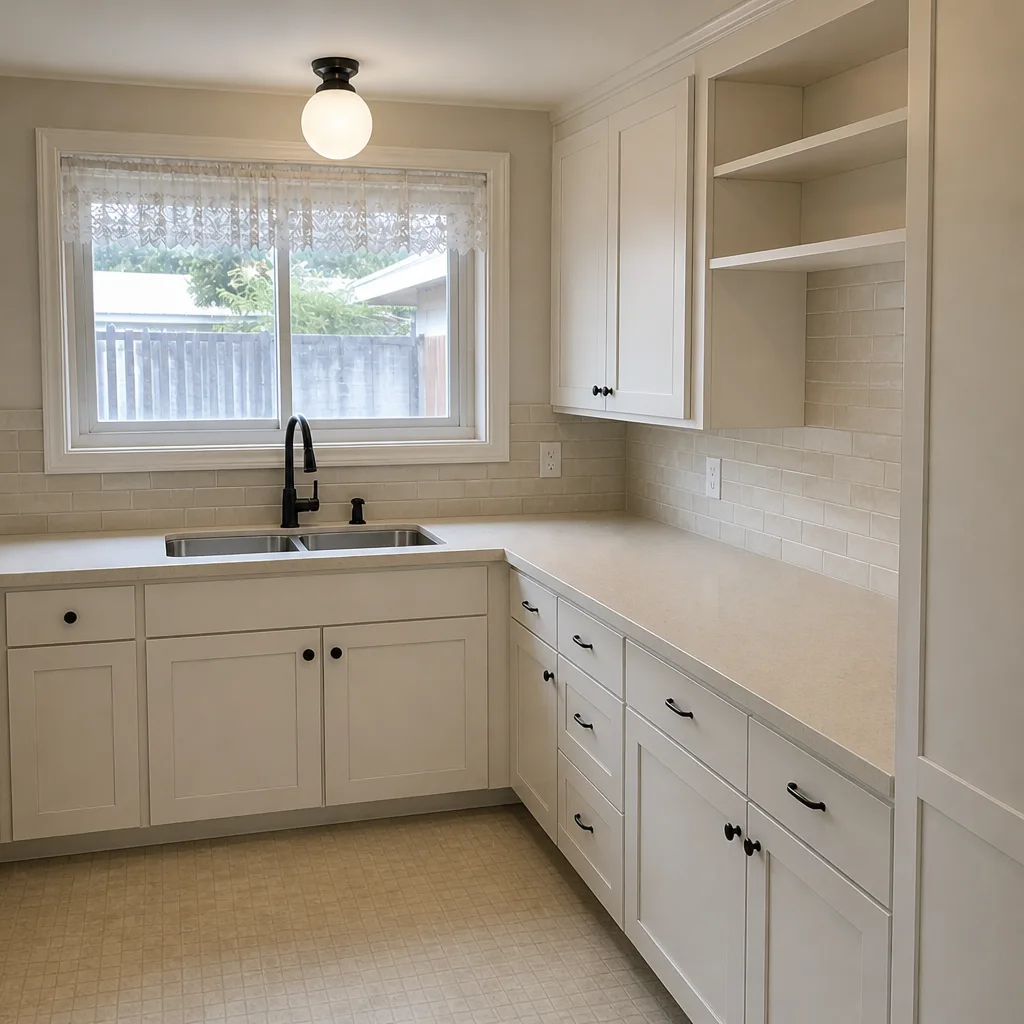 After
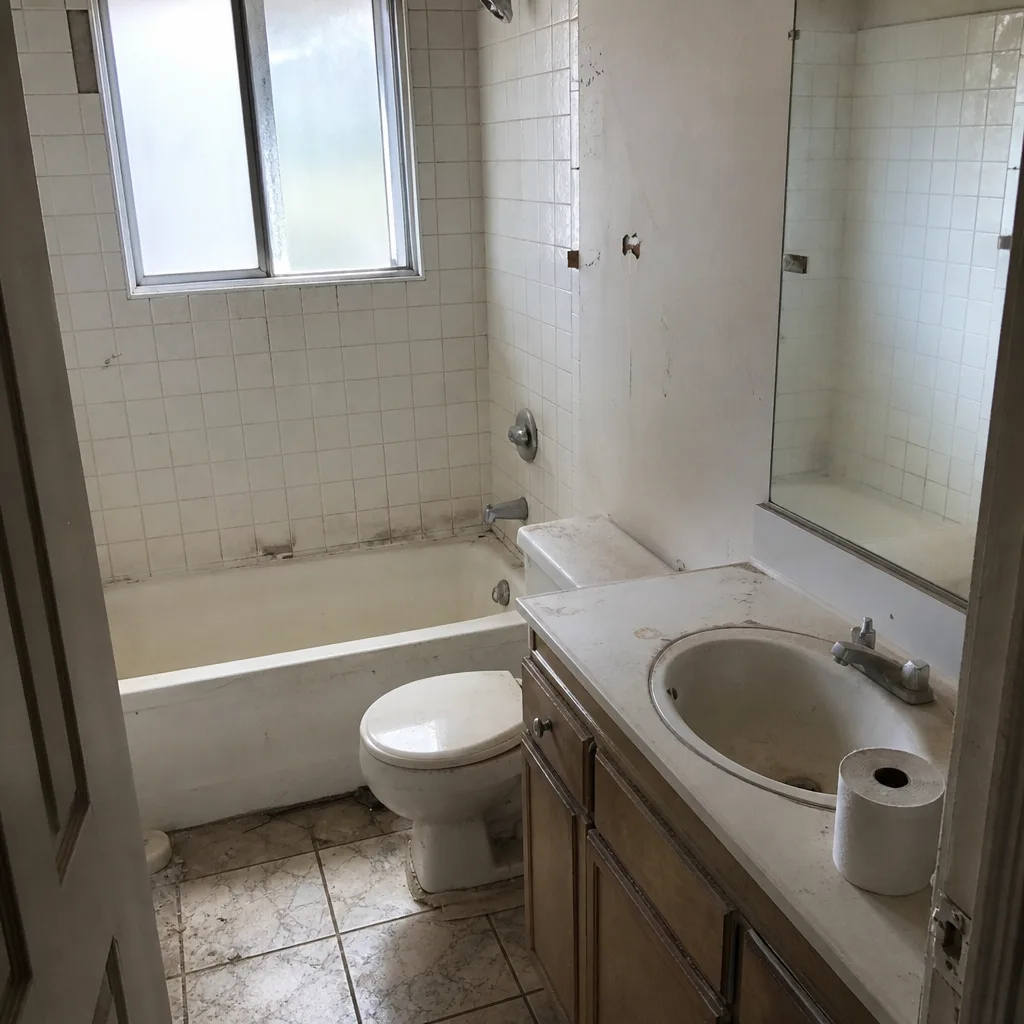 Before
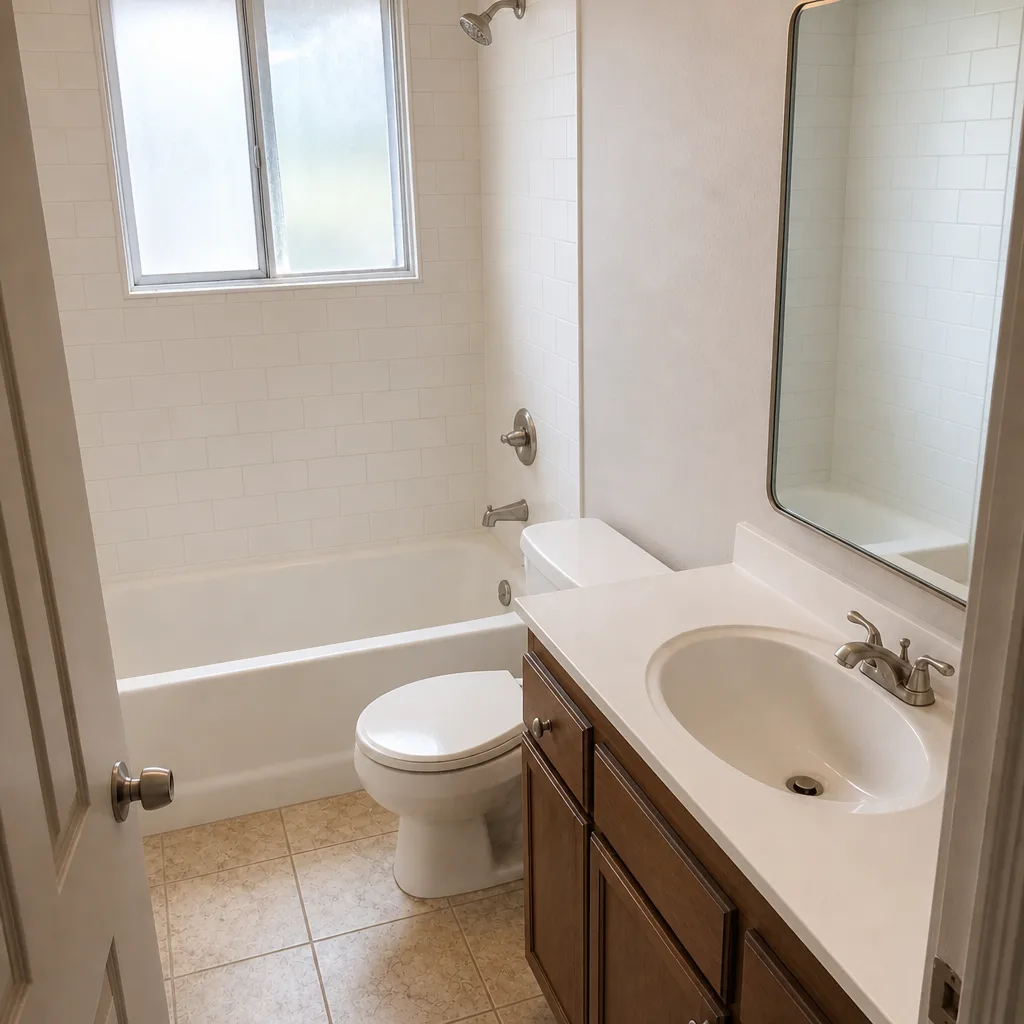 After
 Before
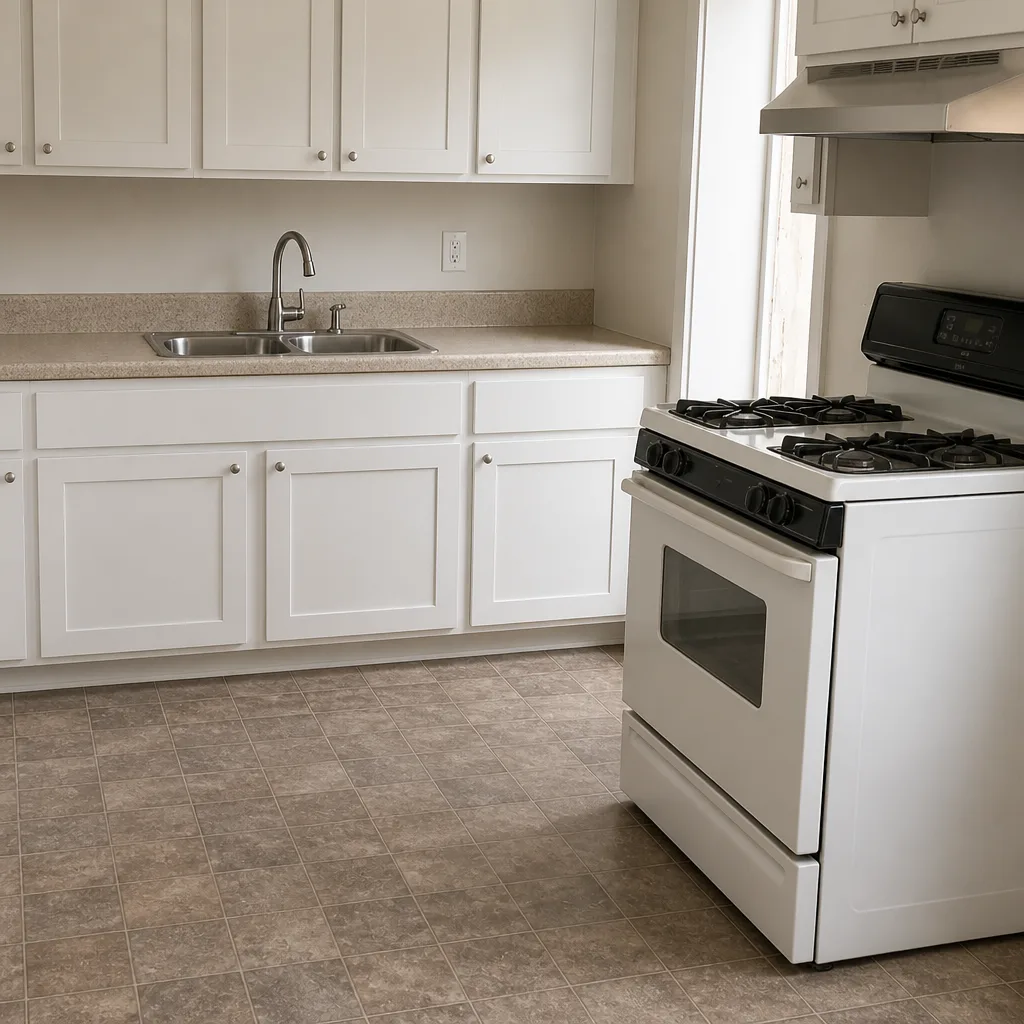 After
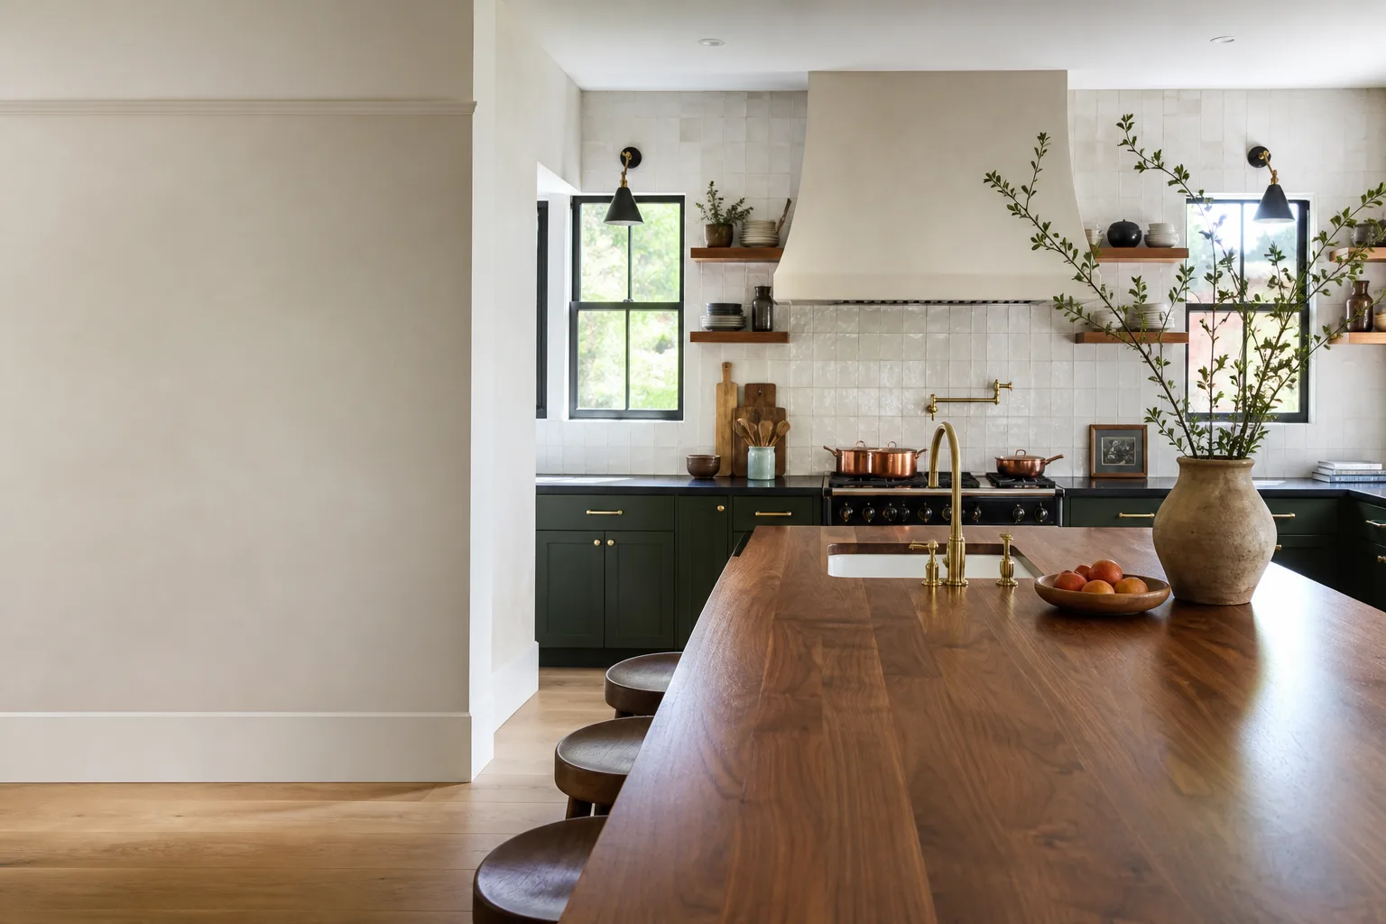
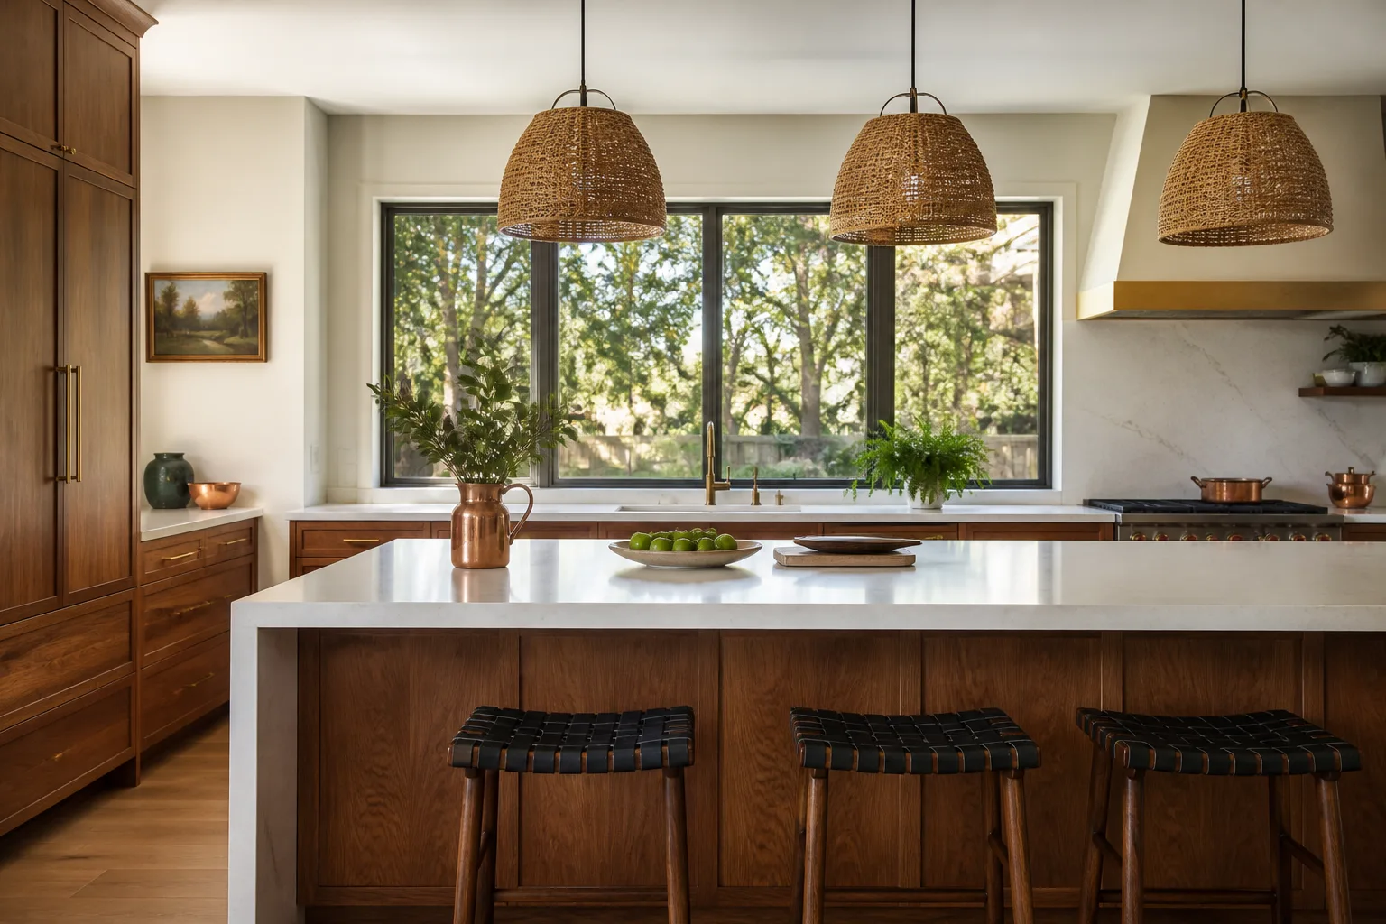
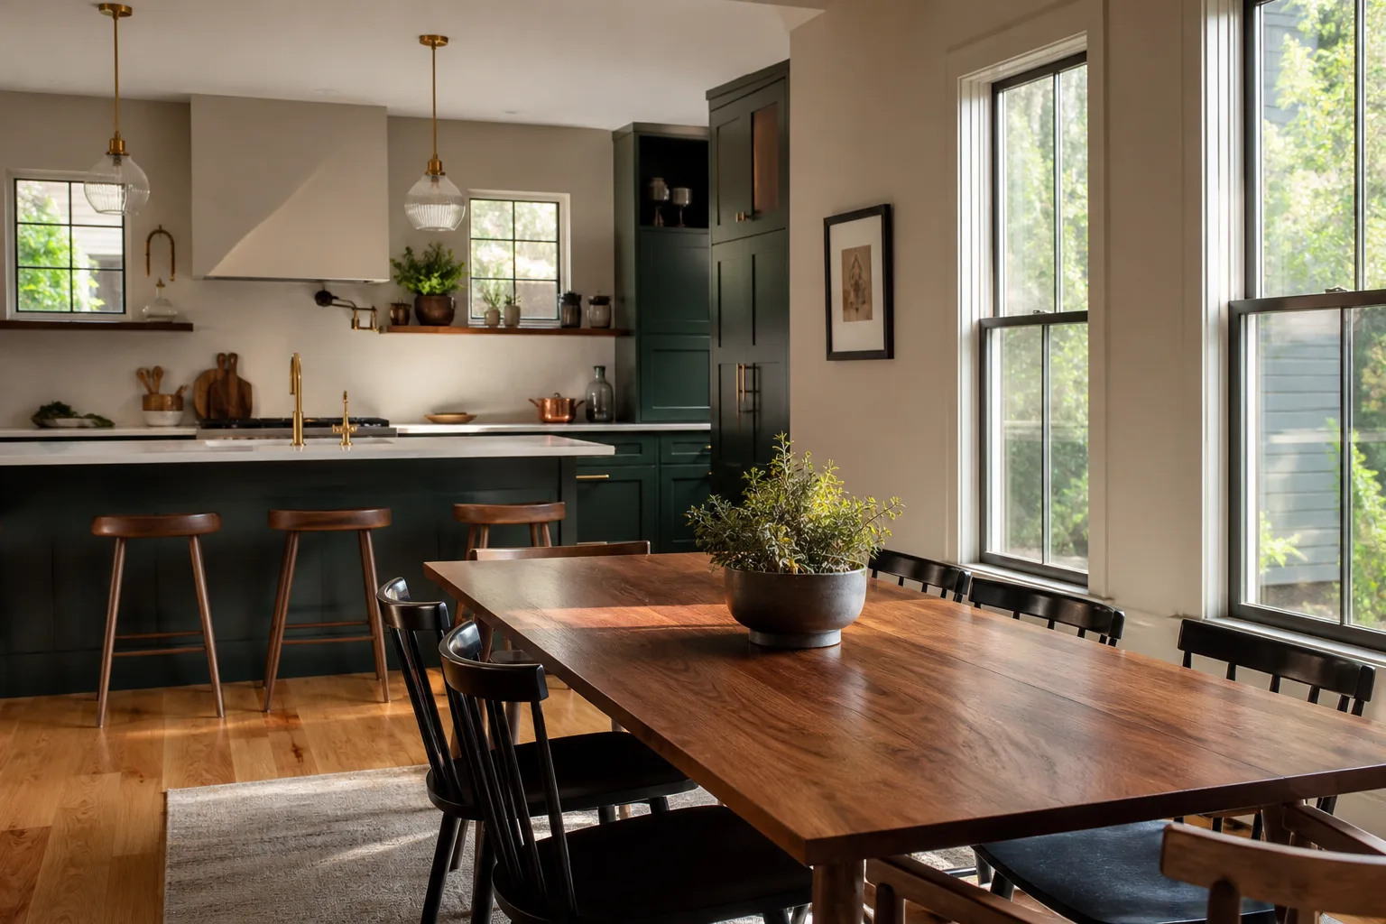
Kitchen Island Installation in Garden Grove, CA
A kitchen island installation in Garden Grove typically costs $2,400 to $9,500 for a standard base cabinet island with a laminate or quartz top, and $6,000 to $18,000 once you add electrical, a sink, seating overhangs, or full custom millwork. Most single-island installs take two to four days of on-site work once the cabinet and countertop are on hand. The price swings widely because an island is rarely just a box in the middle of the floor – it involves matching your existing cabinet line, leveling on a slab that may not be flat, running a circuit, and templating a countertop that has to clear your dishwasher door swing.
We install islands across Garden Grove, from the 1950s ranch homes off Chapman Avenue near Historic Main Street to the newer builds around the Garden Grove Boulevard corridor and the older tract houses on the west side near Brookhurst. The work is straightforward when it’s planned in writing and a headache when it isn’t. Every scope, every allowance, and every price change reaches you as a written change order before any work starts, which matters most when an island turns out to need plumbing or a new dedicated circuit that wasn’t in the first pass. For the bigger picture of cabinets, counters, and layout, see our Kitchen Remodeling page. If you’d like an idea of what your island might run, call (833) 703-5196 and we’ll talk it through.
Why homeowners here call us for island work
Barrett & Sons Construction is owner-operated, and Tom Barrett and his sons are on-site most days. This isn’t a franchise sending a stranger in an unmarked van. Our crew members are background-checked and uniformed on every visit. Every eligible job gets permits pulled and inspections signed – which for an island with electrical or plumbing means the inspector actually looks at the wiring and the rough-in, not just the finished cabinet face. And the whole thing is backed by the written 90-Day Done Right Promise: if something isn’t right, one call brings us back to fix it.
When You Need Kitchen Island Installation
An island adds prep space, storage, and a place for people to gather, but the reasons to install one are usually more specific than “the kitchen feels small.” Here’s what we hear most in Garden Grove:
- You’re reworking a closed-off galley. A lot of older Garden Grove homes have a narrow galley kitchen with a wall to the dining room. Knocking that wall back and dropping an island in the middle turns two cramped rooms into one usable space.
- You need more counter space for real cooking. If you’re prepping on a two-foot strip next to the sink, an island gives you a landing zone for the stove and a place to set down a hot pan without crowding the fridge door.
- You want seating without a separate breakfast table. In smaller Garden Grove houses where the dining room is now a home office or a kid’s room, an island with a two- or three-seat overhang replaces the table.
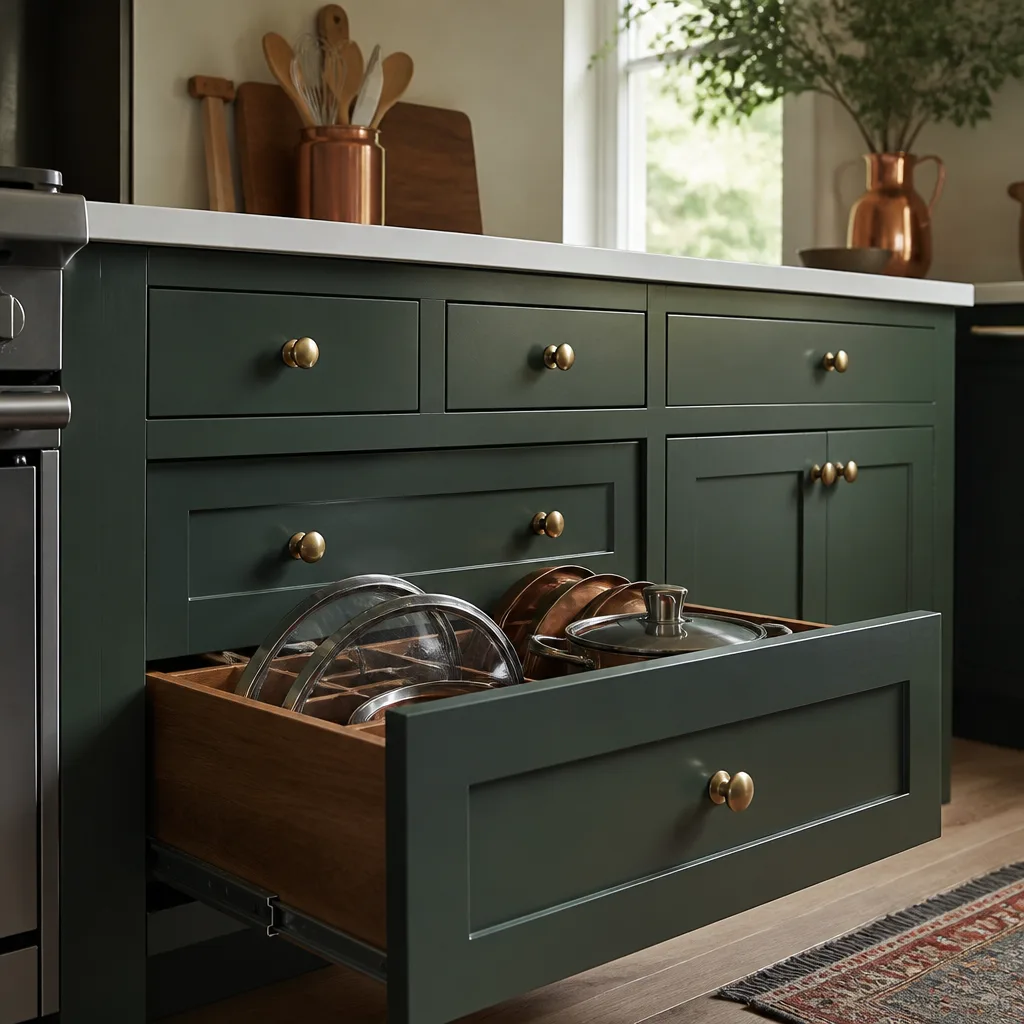
- You need storage you don’t have. Pull-out trash, deep drawers for pots, a spot for the stand mixer – an island can hold a lot that the perimeter cabinets can’t.
- You’re adding a sink or a cooktop to the island. This is the most involved version, because it means running a drain, a supply line, or a dedicated circuit through the slab or up through the floor. It’s also the version that needs a permit and an inspection, and it’s the one we plan most carefully.
- Your existing island is the wrong size or in the wrong spot. Sometimes the island was there before you bought the house and it blocks the traffic path to the back door. We can pull it, patch the floor, and set a properly sized island where it should have been.
Our Kitchen Island Installation Process
We keep the sequence plain so you always know what’s happening next. Here’s the order we follow on a typical Garden Grove island:
- Site visit and layout. We measure the room, check the floor for level and the ceiling for soffits, and map the traffic path between the island and the surrounding counters. The goal is roughly 36 to 48 inches of clearance on the working side and at least 36 inches on the walkway side, and we don’t guess at it – we tape it out on the floor so you can walk it before we build anything.
- Written scope and allowances. You get the cabinet line, the countertop brand, the hardware, and the electrical or plumbing scope spelled out in writing, along with any allowances. If your existing cabinets are a stock line we can match, we say so; if they aren’t, we tell you that up front rather than after the island arrives. (We carry KraftMaid and Cambria for kitchens, among other brands, so the materials are named and you can look them up.)
- Permits and any trade rough-in. If the island adds a circuit, a sink, or a cooktop, we pull the permit and coordinate the electrical or plumbing rough-in. The inspector signs off on the rough-in before the cabinet goes in.
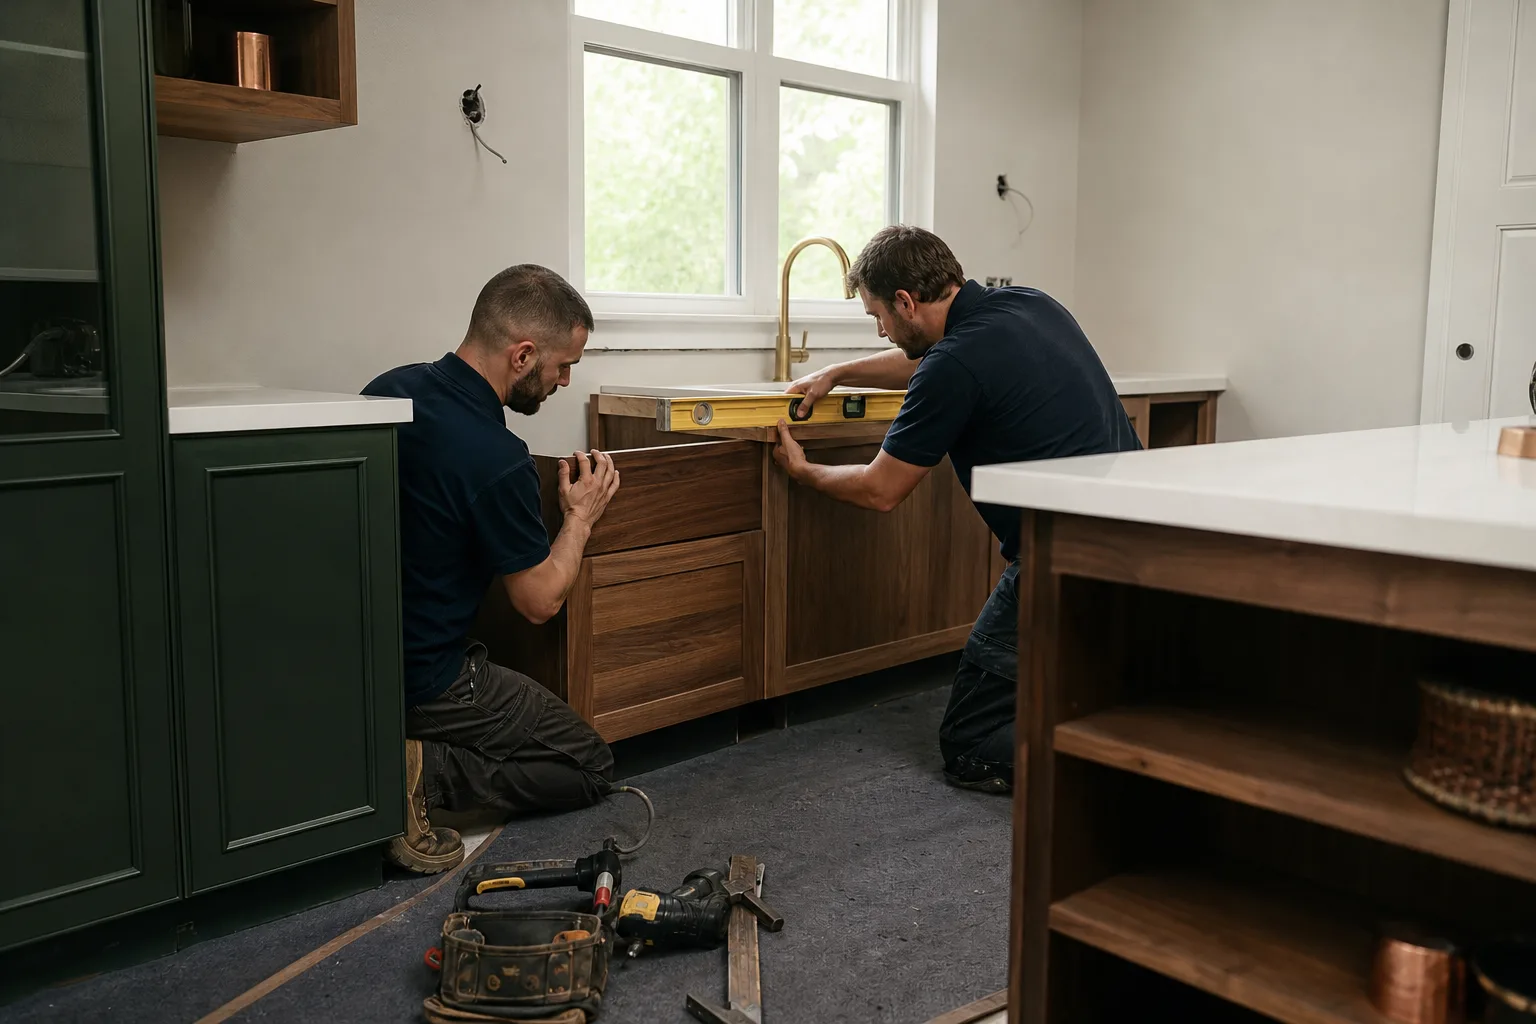
- Cabinet set and leveling. The island base gets shimmed and leveled, fastened per code, and set square to the room. We check the door swing of the dishwasher and the oven against the island clearance before we commit to the final position.
- Countertop template and install. For quartz or stone, the fabricator templates on site after the base is set, then cuts and installs the top. Laminate or butcher block can go in same-visit. Seams land where they’re least visible.
- Final walkthrough and the promise. We test every outlet, check every drawer and door, run water if there’s a sink, and walk the finished island with you. Anything that isn’t right gets logged and fixed, and the job is covered by the 90-Day Done Right Promise.
Kitchen Island Installation Pricing in Garden Grove
Here’s what island work runs in Garden Grove, based on the jobs we see. These are honest ranges, not a phone quote that changes at the door. Every price change along the way goes into a written change order before we touch the job.
| Scope | Typical Price Range |
|---|---|
| Small prefab or stock-cabinet island, laminate top, no utilities | $2,400 – $4,800 |
| Mid-size island, semi-custom cabinets, quartz top | $4,800 – $9,500 |
| Island with seating overhang and custom millwork | $6,000 – $12,000 |
| Island with dedicated electrical circuit | add $600 – $1,600 |
| Island with sink and plumbing | add $1,200 – $3,000 |
| Island with cooktop or range hood relocation | add $1,500 – $4,500 |
| Removal and disposal of an existing island | $300 – $800 |
A few things move the number most. Cabinet grade matters more than anything – a stock line versus a semi-custom KraftMaid or Cambria-topped build is a real gap. Countertop material is the second lever: laminate is affordable, quartz is mid, and natural stone runs higher. The floor under the island is the third, and it’s the one homeowners rarely account for. Garden Grove slabs, especially in the older ranch homes, are often out of level by a half inch or more over the island footprint, and leveling and shimming to get a flat, square island can add a day. If the slab needs patching or the flooring has to be tied in under a new island, that’s extra too, and we’ll tell you before we start.
Our estimates are free and upfront, and we’ll give you a free second opinion on any written estimate you already have. There’s also no trip charge inside the county, $40 off any repair over $200, and a permanent 10% Senior & Veteran discount. Call (833) 703-5196 for an exact number on your island.
What to check before you sign anything
- Is the countertop templated after the base is set? If a fabricator cuts a stone top off a drawing instead of a template, it won’t fit the island. Say no to that.
- Is the clearance real? Walk the taped layout before you commit. A 36-inch path is workable; 30 inches is a squeeze every day for the rest of the time you live there.
- Is the electrical or plumbing in writing? An island with a sink but no drain line in the scope is a surprise waiting for a date. Get it on paper.
- Will a permit be pulled? If the island adds a circuit or plumbing, it should be. Ask. The permit inspector works for you, not for us – that’s why we like him.
Why the local details matter
Garden Grove’s housing stock is mostly dated from the late 1950s to the 1970s, with slab foundations and open floor plans added later. That means a lot of islands get set on floors that were never level to begin with, and a fair number of older kitchens have a drain line that runs under the slab rather than through a joist bay. In the older homes west of Brookhurst, we regularly see a cast-iron drain under the kitchen floor that’s near the end of its life – if your island adds a sink, that’s the right time to find out, not after the counter goes on. On the east side near the Garden Grove Boulevard corridor, the newer builds tend to have more modern electrical, which makes an island circuit a cleaner job. We plan for what’s actually under your floor, not what a generic install sheet assumes.
FAQs – Kitchen Island Installation
How much does kitchen island installation cost in Garden Grove?
A standard island in Garden Grove runs about $2,400 to $9,500 depending on cabinet grade and countertop material, and $6,000 to $18,000 once you add a seating overhang, electrical, a sink, or custom millwork. Call (833) 703-5196 for an exact quote – estimates are free.
Do I need a permit to install a kitchen island in Garden Grove?
You need a permit if the island adds electrical, plumbing, or a gas line, because those are permitted trades and get inspected. A freestanding cabinet island with no utilities usually doesn’t require one. We pull the permit and get the inspection signed on every eligible job, so you don’t have to sort it out. Call us and we’ll tell you what your specific island needs.
Can you install an island in a small Garden Grove kitchen?
Yes, if the layout leaves enough clearance. We look for at least 36 inches on the working side and 36 inches on the walkway side, and we tape the outline on the floor so you can walk it before we build. In tight galley kitchens we sometimes recommend a narrow island or a peninsula instead, and we’ll say so. Call (833) 703-5196 to walk through your layout.
How long does a kitchen island installation take?
Most island installations take two to four days of on-site work, with the countertop template and fabrication adding a few days if it’s quartz or stone. Electrical or plumbing rough-in adds a day or two on top. We give you the schedule in writing before we start, so you know when the crew will be there. Call for a timeline on your job.
Can you match my existing kitchen cabinets?
Often, yes – we can match a stock cabinet line if that’s what you have. If your current cabinets are custom or discontinued, we’ll tell you up front and discuss the options rather than ordering an island that won’t match. We work with KraftMaid and other premium lines, so the brand is named and you can look it up.
Is it cheaper to install an island or buy a freestanding one?
A freestanding island is cheaper up front, but it won’t match your cabinets, won’t be built into your layout, and often isn’t the same height or depth as your counters. A built-in island is a project, not a purchase, and it’s priced accordingly. We’ll give you both numbers and let you decide.
Ready to talk about your island? Barrett & Sons Construction Garden Grove will come out, measure the space, and give you a written scope and an honest number. No surprise invoices, no phone quote that turns into a different bill at the door – just the work in writing and the 90-Day Done Right Promise behind it. Call (833) 703-5196 for a free estimate.
Written by the team at Barrett & Sons Construction Garden Grove, serving Garden Grove.