Last updated November 18, 2026
Free written scope consultation - allowances, timeline, and change-order rules on paper before a single trade is scheduled
The Complete Home Additions & ADU Guide for Garden Grove Homeowners
California’s 2020 ADU reform laws unlocked a lot of building potential across the state, but Garden Grove still controls setbacks, utility connections, and design standards within its own borders. Several popular ADU configurations that sail through in Anaheim require a variance here, and that gap catches out-of-area contractors flat-footed on a regular basis. This guide lays out what you can actually build on a Garden Grove lot, what it will realistically cost in Orange County’s market, how the plan-check process moves, and where the owner-builder path ends and licensed work begins. It’s written for homeowners who want straight answers before they sign anything.
Quick Answer
A detached ADU in Garden Grove is generally allowed on a single-family lot that meets the city’s minimum size and setback standards, up to 1,200 square feet under state law, with 4-foot side and rear setbacks for most detached units. Expect to spend roughly $180,000 to $400,000 depending on whether you convert a garage, build attached, or build new detached, and plan on 6 to 14 months from first sketch to final inspection. Local rules override state law in a few narrow areas, and knowing which is which is the whole ballgame.
Styles & brands we work with
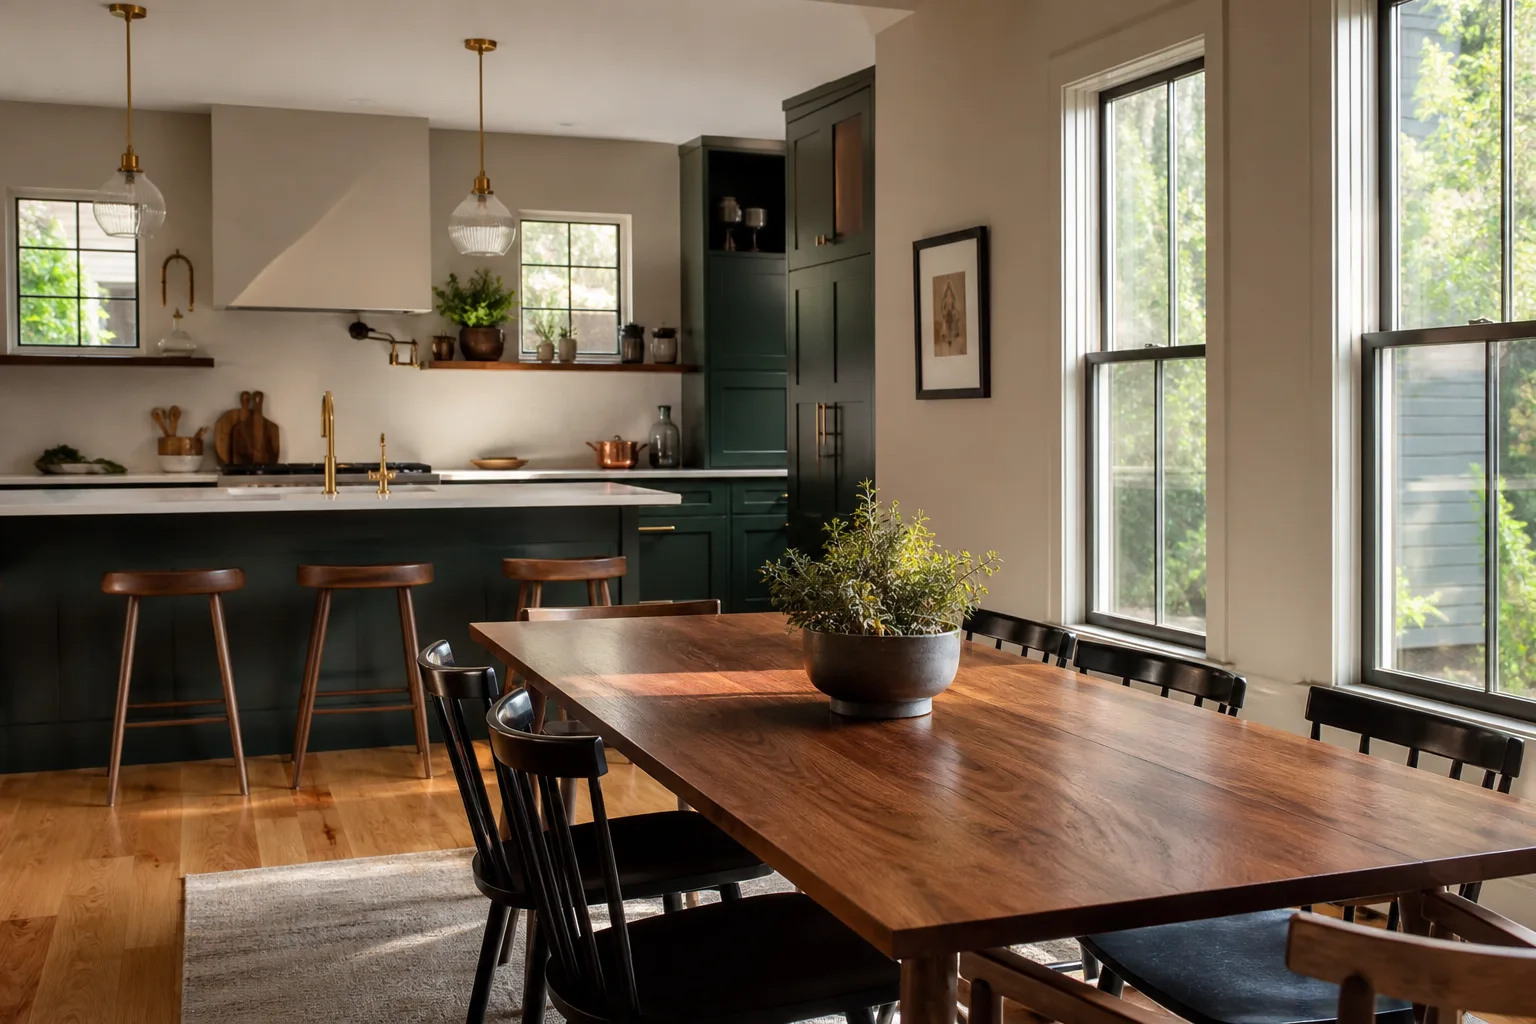
- Kitchen remodeling
- Bathroom remodeling
- Home additions & ADU
- Roofing
- Windows & doors
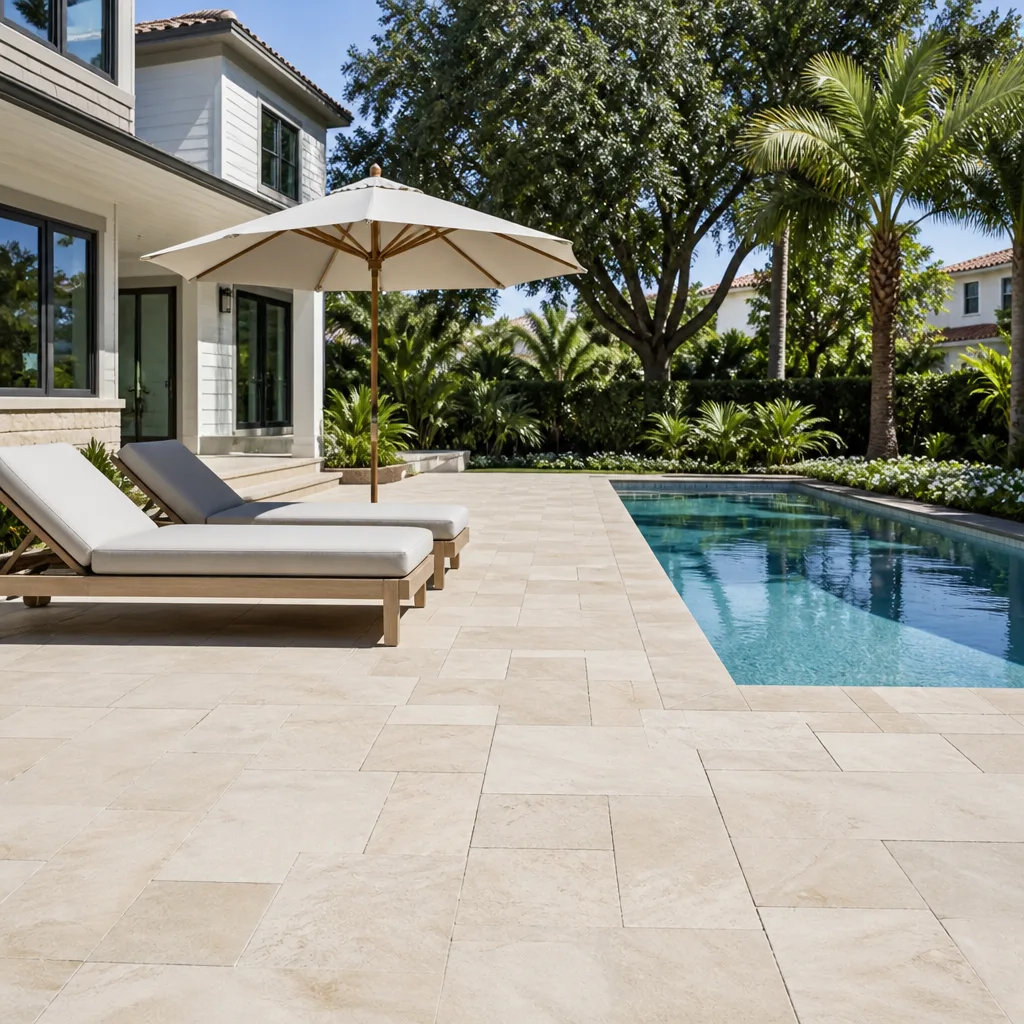
- Driveway & pavers
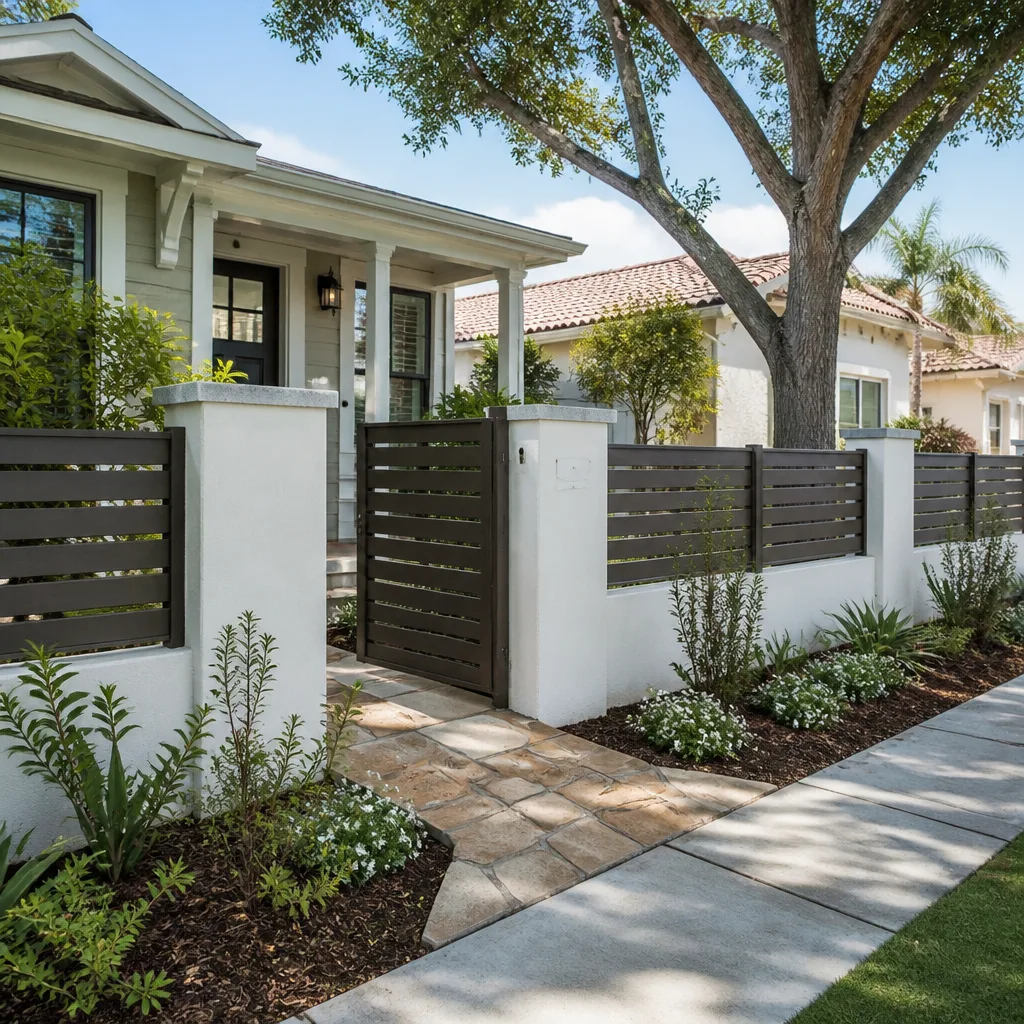
- Fence
Table of Contents
- What You Can Actually Build in Garden Grove
- Attached Additions, Detached ADUs, Garage Conversions, and Second Stories
- What Home Additions and ADUs Cost in Garden Grove
- The Garden Grove Permit and Plan-Check Process, Step by Step
- The Owner-Builder Question: What Garden Grove Allows and What Your Insurance Says
- Neighborhood Notes: Where Restrictions Bite
- Common Mistakes to Avoid
- When to Call a Professional
What You Can Actually Build in Garden Grove
Garden Grove’s municipal code sets the base rules, and California’s ADU statutes (Government Code sections 65852.2 and 65852.22) override local restrictions in specific ways. The practical upshot: the state guarantees you the right to build an ADU on most single-family lots, but the city still decides how big the setbacks are, how tall the structure can go, and how it connects to utilities.
Here’s the framework Garden Grove homeowners work within:
- Lot size: Single-family lots generally need to meet the city’s standard minimum lot area for the zone. Most established Garden Grove parcels clear this by a wide margin, but flag lots and undersized legal nonconforming parcels need a closer look before you draw anything.
- Setbacks: State law caps side and rear setbacks for detached ADUs at 4 feet, and Garden Grove follows that cap. But if your lot has an alley or a corner exposure, additional front or street-side setback requirements apply that the state cap doesn’t touch.
- Height: Detached ADUs are generally limited to 16 feet, with an allowance up to 18 feet if the unit sits within a half-mile of a major transit stop. Attached ADUs follow the primary dwelling’s height limit, which varies by zone.
- Floor area: Detached ADUs are capped at 1,200 square feet under state law, and Garden Grove honors that. Attached additions are limited by your lot’s floor-area ratio and lot coverage, both of which you can verify against the zoning designation on your property tax bill.
- Parking: If your lot sits within a half-mile of a public transit stop, or the ADU is a conversion of an existing garage, the city generally cannot require you to replace the parking you remove.
Every one of these numbers is verifiable in the Garden Grove Municipal Code and in the state ADU handbook the Department of Housing and Community Development publishes. Pull both before you spend a dime on drawings. The city’s planning counter will confirm your specific parcel’s limits in a short conversation, and it’s the cheapest hour you’ll spend on the project. For a broader look at how we handle additions of every size, see our Home Additions & ADU in Garden Grove page.
Attached Additions, Detached ADUs, Garage Conversions, and Second Stories
Garden Grove’s housing stock ranges from 1950s ranch homes near the downtown core to newer tract construction east of Brookhurst. That age range matters, because the type of addition that makes sense depends heavily on what’s already under the roof.
Attached additions
An attached addition shares a wall and roofline with the main house and typically adds a bedroom, bathroom, or expanded living space. These are the most straightforward to permit on most Garden Grove lots, but they’re limited by your lot’s floor-area ratio. On the smaller 6,000-square-foot parcels common in the older neighborhoods near Garden Grove Park, an attached addition can bump up against the coverage limit faster than homeowners expect.
Detached ADUs
A freestanding unit in the backyard is the cleanest path to a full second residence. It triggers the state’s guaranteed approval process on eligible lots, so long as you hit the setbacks, height, and utility connection standards. The trade-off is the utility trench: running water, sewer, gas, and electrical to the back corner of the lot is often the single largest line item in the budget.
Garage conversions (JADUs)
A junior ADU, or JADU, is a conversion of space within the existing footprint, up to 500 square feet, with a kitchenette rather than a full kitchen. Garden Grove permits these and the state requires ministerial approval, meaning no discretionary review. They’re the cheapest and fastest path to a rentable unit, but they don’t add square footage, and a converted garage means you’ve lost your covered parking.
Second-story additions
This is where Garden Grove gets specific. Second-story additions are allowed under the base zoning, but the city applies additional review in certain residential zones for privacy, massing, and view-shadow impacts on adjacent properties. Neighbors within a certain radius get notice, and a single objection can push the timeline out by months. If your heart is set on a second story in one of the older single-story tracts, talk to the planning counter about the specific block before you commit to an architect.
What Home Additions and ADUs Cost in Garden Grove
Orange County labor rates run 15 to 25 percent above the statewide average, and Garden Grove permit fees are calculated on valuation, so a larger project scales the fee up quickly. Here’s a realistic line-item range for the Garden Grove market:
- Garage conversion (JADU): $85,000 to $150,000, including kitchenette, bathroom, insulation, and utility tie-in
- Attached addition, 400 to 600 square feet: $180 to $320 per square foot, so $72,000 to $192,000
- Detached ADU, 500 to 800 square feet: $220,000 to $340,000, with utility trenching running $15,000 to $45,000 of that
- Detached ADU, 1,000 to 1,200 square feet: $300,000 to $420,000
- Second-story addition: $250 to $400 per square foot, higher where structural upgrades to the existing first floor are required
- Permit fees: typically 3 to 6 percent of construction valuation, plus plan-check and school district fees
- Architectural and engineering drawings: $6,000 to $18,000 depending on complexity
The per-square-foot number is where most homeowners get tripped up. It usually covers framing, roofing, insulation, drywall, flooring, paint, fixtures, and mechanical rough-in. It often excludes site work, utility upgrades, landscaping repair, and the cost of matching the new construction to the existing house’s finish level. An allowance that isn’t on paper is a surprise waiting for a date, so insist on seeing every line before you sign.
For a sense of what we’re seeing on current Garden Grove projects, plan on $250 per square foot as the working midpoint for a mid-grade detached unit. High-end finishes push it past $350. Foundation work on Garden Grove’s older clay soils can add another 5 to 10 percent on a detached build. And here’s a detail worth knowing: the city’s plan-check queue runs 4 to 8 weeks on a complete submittal, but bounced plans restart the clock, which is why a documented, draw-by-draw design review before first submittal saves real money.
The Garden Grove Permit and Plan-Check Process, Step by Step
Here’s how a Garden Grove addition or ADU actually moves from idea to final inspection. We’ve walked this sequence dozens of times on local jobs, and it hasn’t changed much in a decade.
- Pre-application meeting at the planning counter. Bring your assessor’s parcel number and a rough site sketch. You’ll get a written list of what your specific parcel requires. This is free and takes about 30 minutes.
- Verify your lot’s zoning and any overlays. Garden Grove has specific plan areas and historic districts that impose additional design review. Confirm before you draw.
- Hire a licensed architect and structural engineer. The plans need to show site plan, floor plan, elevations, sections, structural, energy compliance (Title 24), and utility connections.
- Submit for plan check. The city routes your package through planning, building, fire, and public works. Typical turnaround is 4 to 8 weeks on a complete submittal.
- Respond to plan-check comments. This is the single biggest timeline sink. Missing Title 24 forms, incomplete utility diagrams, and unclear site plans account for most rejections. Each round of revisions adds 2 to 4 weeks.
- Pull the building permit. Fees are paid at issuance, calculated on construction valuation.
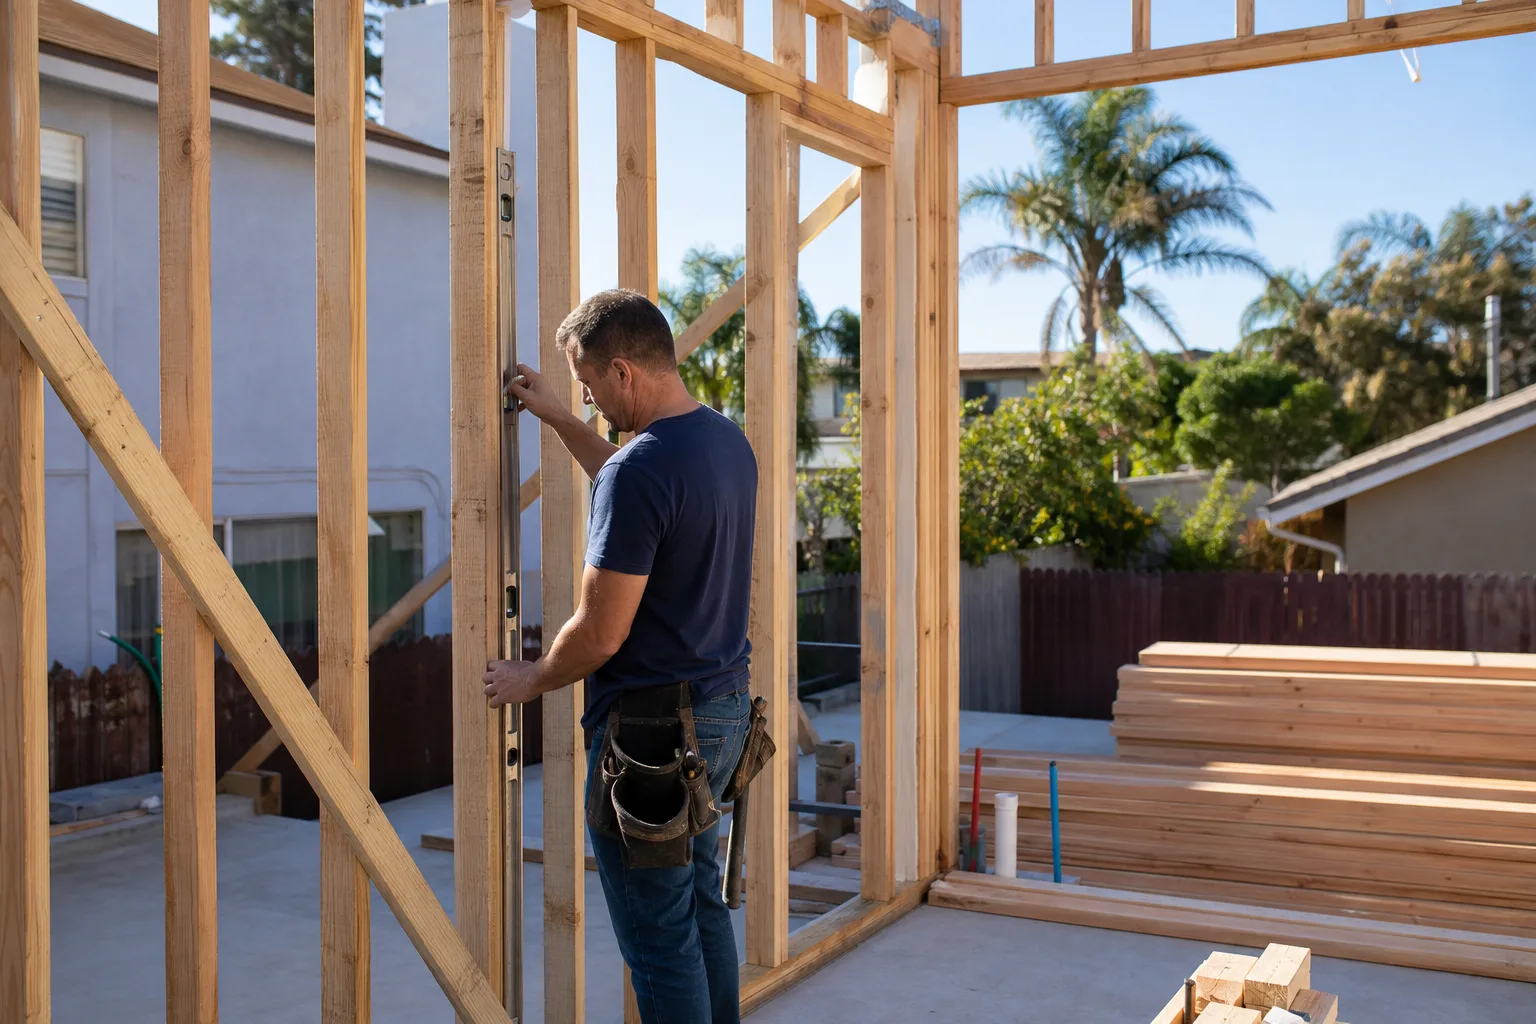
- Build with inspections at each phase. Foundation, rough framing, rough mechanical/electrical/plumbing, insulation, drywall, and final. Missing an inspection means tearing out finished work, which is why the schedule has to be respected.
- Final inspection and certificate of occupancy. The unit is legally habitable only after this signoff.
The most common kickback reasons we see on Garden Grove submittals: energy compliance forms that don’t match the construction type, inadequate utility connection detail, and site plans that omit the fire department access path to a detached unit. Catch those before submittal and you save six weeks.
The Owner-Builder Question: What Garden Grove Allows and What Your Insurance Says
California law lets a homeowner act as their own general contractor on their own residence, provided they live in it and the property meets the owner-builder exemption under Business and Professions Code section 7044. But the exemption isn’t a license to skip permits, skip inspections, or skip licensed subcontractors. It’s a recognition that a homeowner can coordinate the job.
Here’s the honest version. Being an owner-builder means you:
- Pull the permit in your own name and take on all liability for the job
- Hire and coordinate every licensed subcontractor yourself (electrical, plumbing, mechanical, and structural work all require licensed trades under California law)
- Carry the schedule risk when a sub no-shows
- Handle plan-check comments on your own
- Warrant the work to any future buyer for years after completion
On the insurance side, most homeowner policies treat a large addition or ADU as a home improvement, not a new structure, until the certificate of occupancy is issued. Your agent needs a call before framing starts. Some carriers require you to add the structure to the policy mid-construction; others push coverage into a builder’s risk policy you have to buy separately. The gap can cost you everything if a fire hits at the wrong moment.
Where DIY ends and licensed work begins: anything on structural, electrical, plumbing, gas, or mechanical systems. Garden Grove inspects all of it, and the permit inspector works for you, not for the contractor. That’s why we like him. Our crews pull the permits on every eligible Garden Grove job and stand behind the inspections with the written 90-Day Done Right Promise. That’s a piece of paper, not a handshake.
Neighborhood Notes: Where Restrictions Bite
Garden Grove isn’t a uniform grid. The rules land differently block by block, and knowing your block saves months.
In the older neighborhoods near downtown and along Garden Grove Boulevard, the lots are small and the housing stock predates 1970. A detached ADU that brushes the 4-foot side setback is workable, but garage conversions tend to be the smarter play because you avoid the utility trench and can keep the existing structure. Second stories on these blocks draw more scrutiny because the surrounding homes are single-story.
East of Brookhurst and south of Chapman, the lots are larger and the tracts are newer. A detached ADU fits comfortably with room for a private yard. Utility connections are easier here because the lateral runs are shorter and the soil is better drained.
Along the West Garden Grove edge near the Seal Beach line, lot sizes are decent but rear yards often back onto a block wall or alley. Alley-facing ADUs are legal and often preferable because utility access comes from the alley side rather than through your yard.
Garden Grove’s climate gives you a construction advantage most of the country doesn’t have: minimal freeze risk, low snow load, and year-round pours. What it does take is attention to drainage. The city’s flat topography means water pools fast during winter storms, and an ADU pad that isn’t graded correctly will undermine faster than anything else on the build.
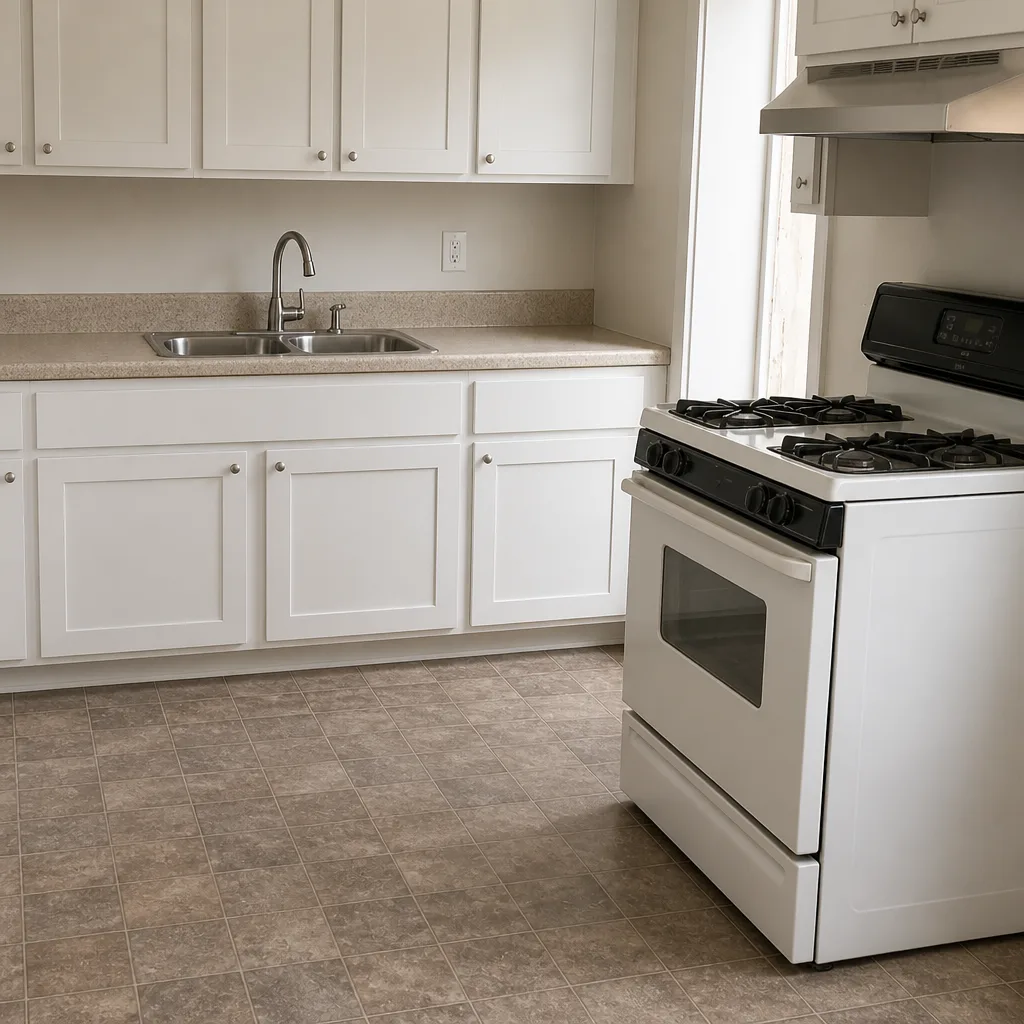
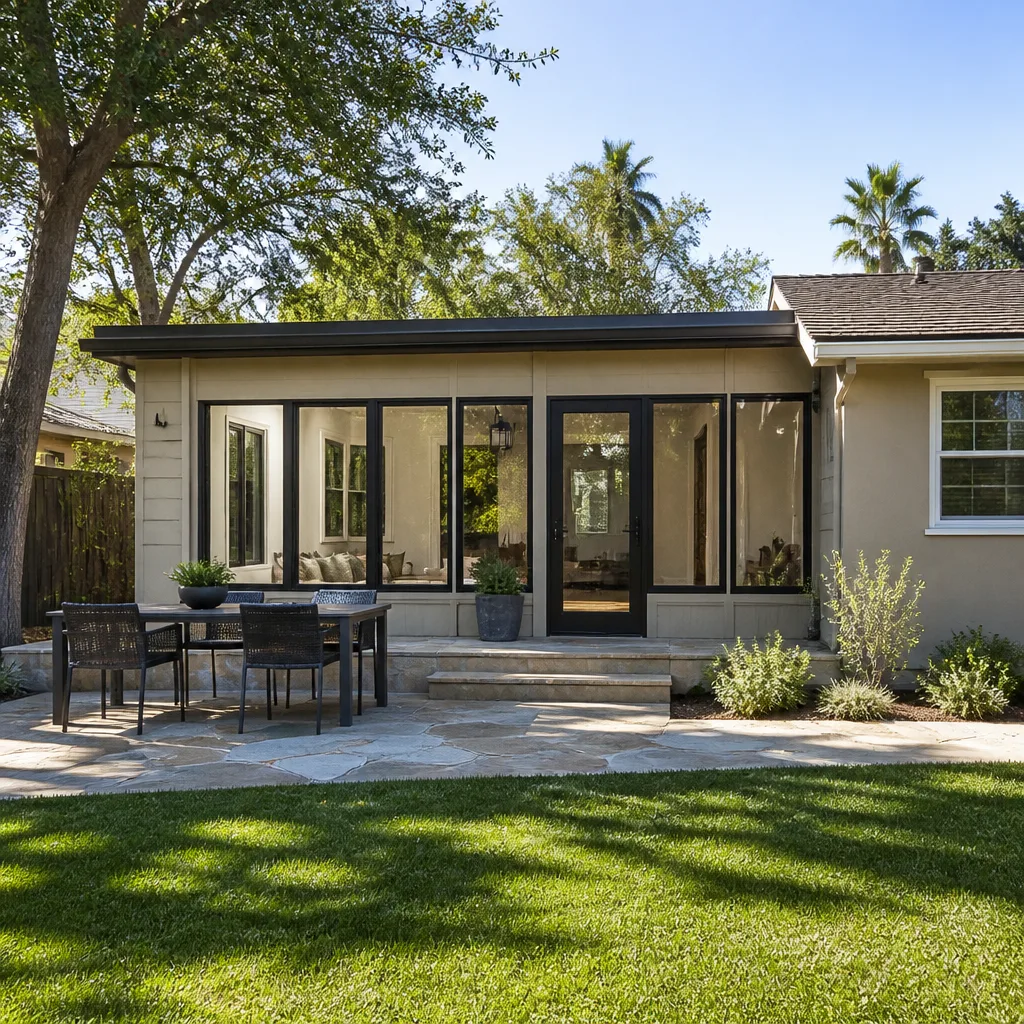
See the difference
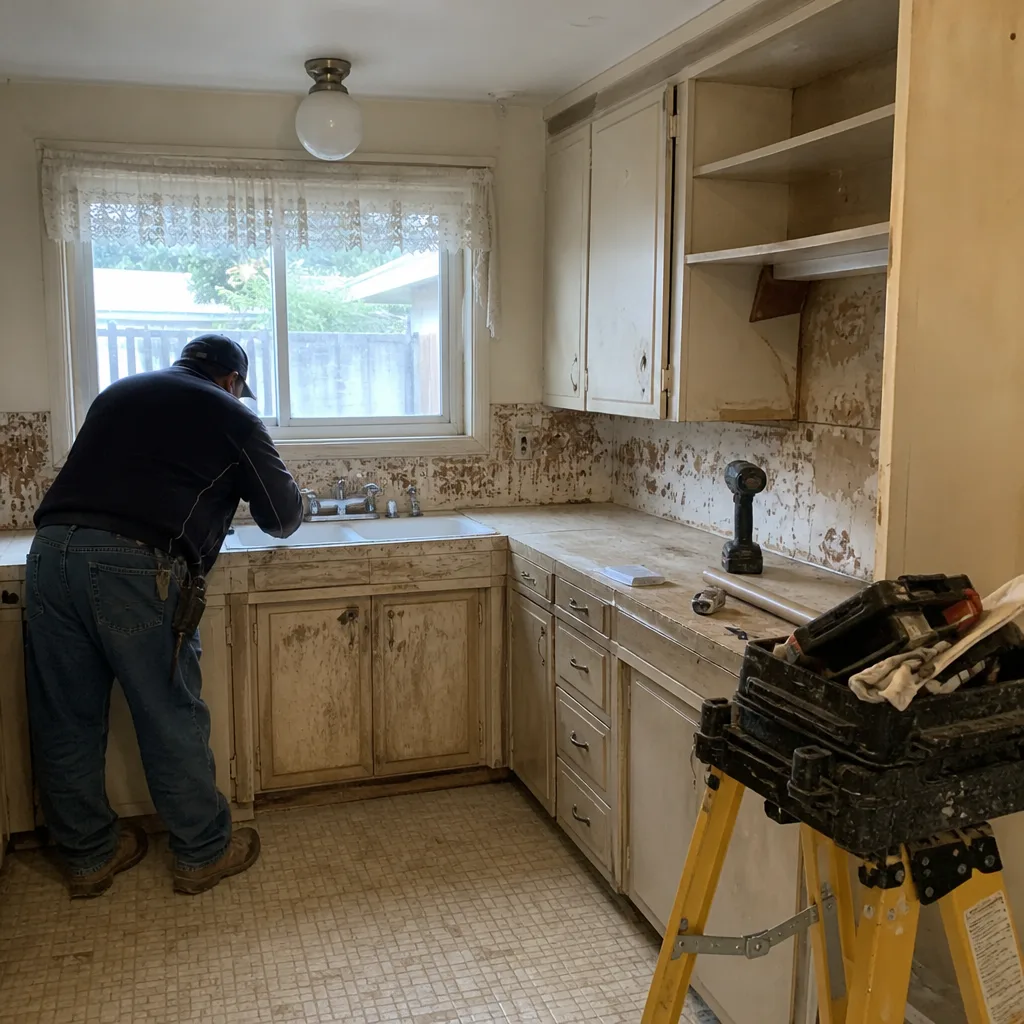 Before
 After
 Before
 After
 Before
 After
Common Mistakes to Avoid
- Starting drawings before you’ve talked to the planning counter. Every design decision costs double if you draw first and learn the setback after. Walk in with the parcel number before you hire anyone.
- Assuming the state ADU law overrides everything. State law overrides in the narrow areas the statute names, and Garden Grove still controls design review, utility connections, and lot-specific plot plan requirements. Know which is which.
- Skipping the owner-builder insurance conversation. Homeowner’s policies don’t automatically extend coverage to a detached ADU during construction. Call your agent before framing, not after.
- Budgeting per-square-foot without a line-item breakdown. The number on a napkin never includes utility trenching, plan-check fees, or the cost of matching finishes. Ask for a written scope before you sign.
- Leaving the parking question unaddressed on a garage conversion. You can generally eliminate the parking requirement on a JADU within a half-mile of transit, but you still need to confirm your lot qualifies. Get it in writing from the planning department.
- Assuming a second story is a formality. In older Garden Grove neighborhoods, second-story additions trigger neighbor notice and additional review that can stretch months. Check the block before the design.
- Hiring an out-of-area contractor with no Garden Grove permit history. Local knowledge of the plan-check counter’s preferences is worth real schedule. Ask to see prior permits at the same address.
When to Call a Professional
There are specific moments where getting a professional involved actually saves money rather than costs it. Before you hire an architect, you need a contractor’s read on whether the design is buildable on your lot. Before you submit plans, you want someone who knows what the Garden Grove plan-check counter is going to bounce back. Before you sign a change order, you want a contractor whose own written scope holds up against the alternatives. And before you break ground on anything involving gas, electrical, plumbing, or structural work, California law requires licensed trades.
Barrett & Sons Construction Garden Grove offers free estimates in Garden Grove and the surrounding Orange County area. Our technicians have up to 28 years of experience, every eligible job gets permits pulled and inspections signed, and every price change arrives as a written change order before work proceeds. Call (833) 703-5196 to schedule your free estimate.
Frequently Asked Questions
Yes. Every ADU in Garden Grove requires a building permit and inspections, including garage conversions, and the city will not issue a certificate of occupancy without them. Skipping the permit puts your insurance coverage in jeopardy and creates a disclosure headache when you sell. Call (833) 703-5196 to walk through what your specific parcel requires.
Most Garden Grove ADUs land between $180,000 and $400,000 depending on whether you’re converting a garage, building attached, or building new detached. Utility trenching, site work, and finish level drive most of the variation. Get a written line-item estimate before you commit; the fee is what moves, and rough numbers hide it.
Yes. Garden Grove permits junior ADUs of up to 500 square feet within the existing footprint, and the state requires ministerial approval (no discretionary hearing). Budget $85,000 to $150,000 for a full conversion, and confirm your parking situation in writing with the planning department before you start.
Plan on 6 to 14 months from first sketch to final inspection. Plan check alone runs 4 to 8 weeks on a complete submittal, and each round of revisions adds 2 to 4 weeks. Construction for a detached ADU typically takes 4 to 6 months. The biggest variable is how clean the initial submittal is.
Not without your signature. Every price change on a Barrett & Sons job arrives as a written change order before the work proceeds, and we back all of it with the 90-Day Done Right Promise. If a hidden condition turns up (bad soil, old plumbing, unpermitted prior work), you’ll know in writing before a nail moves. Call (833) 703-5196 to schedule your free estimate.
Yes. Every eligible Garden Grove addition and ADU gets permits pulled and inspections signed before we touch the job. The permit inspector works for you, not for us. That’s why we like him, and that’s why every project we build is documented from first submittal to final signoff.
The Bottom Line
Garden Grove addition and ADU rules are tighter and more neighborhood-specific than most homeowners expect, but the path is well marked if you know where to look. Verify your parcel’s setbacks and floor-area ratio at the planning counter before you draw a line. Budget line-item costs (garage conversion at $85,000 to $150,000, detached ADU at $220,000 to $400,000) rather than per-square-foot guesses. Understand that state law overrides Garden Grove in some areas and not others, and that second stories and garage conversions each carry their own local wrinkles. Every permit gets pulled, every price change gets written down, and every job gets a handshake from someone who’ll answer the phone. That’s how a Garden Grove addition actually gets built.
For related reads, see our pages on Barrett & Sons Construction Garden Grove home, Driveway & Pavers in Garden Grove, and Fence Installation in Garden Grove.
Ready to price your Garden Grove addition or ADU? Call (833) 703-5196 for a free estimate. We’ll walk your lot, confirm what your parcel allows, and hand you a written, line-item scope with no surprises at the end.
Written by the team at Barrett & Sons Construction Garden Grove.