Last updated November 18, 2026

Free written scope consultation - allowances, timeline, and change-order rules on paper before a single trade is scheduled
How Long Does Home Additions & ADU Take? Timelines and What to Expect
Most homeowners assume the timeline they should be watching starts the day framing begins. Here’s the part that surprises people: in Garden Grove, the building department currently runs four to eight weeks just to review residential addition plans during plan check. That review clock starts only after plans are submitted, which is usually weeks after you’ve hired your contractor and signed a contract. By the time a saw touches your property, months of quiet, invisible work may already have passed. This guide maps the full timeline from the first conversation to the certificate of occupancy, phase by phase, so you can measure your project by the whole schedule rather than the noisy middle part. We’ll cover what runs in parallel, what must wait its turn, and what a realistic calendar looks like for the three most common additions we see in Garden Grove.
Quick Answer
A typical home addition or ADU in Garden Grove takes about 7 to 14 months from first design conversation to certificate of occupancy. The construction itself is often the shortest big block: 3 to 6 months for most additions. Design, structural engineering, and plan check together can easily take as long or longer, so build your expectations around the whole schedule, not just the building phase.
Styles & brands we work with
- Kitchen remodeling
- Bathroom remodeling
- Home additions & ADU
- Roofing
- Windows & doors
- Driveway & pavers
- Fence
Table of Contents
- The Full Addition Timeline, Phase by Phase
- Why Structural Engineering Adds Time (and Why You Can’t Skip It)
- Plan Check and Permit Issuance: The Quiet Months
- The Inspection Sequence Most Homeowners Don’t Know About
- Legitimate Delays vs. Red Flags
- What Runs in Parallel and What Can’t
- Realistic Timelines for Three Common Garden Grove Projects
The Full Addition Timeline, Phase by Phase
Here’s the whole arc, in realistic week ranges for a Garden Grove addition or ADU. Every project differs, but this is the shape of it.
- Design and drafting (4 to 8 weeks). You meet with a designer or drafter, settle the layout, and produce a plan set. Changes here are cheap; changes later are not.
- Structural engineering (2 to 4 weeks). Most additions require a licensed structural engineer to stamp the plans, especially anything touching a second story, a slab, or a load-bearing wall.
- Plan check submission and review (4 to 8 weeks in Garden Grove, sometimes longer). The city reviews the plan set and issues comments. The clock starts only once plans are actually submitted.
- Revisions and permit issuance (2 to 4 weeks). You answer the plan checker’s comments, resubmit, and the permit gets issued.
- Construction (12 to 24 weeks). Foundation through framing, roof, rough trades, insulation, drywall, finishes.
- Inspections (woven throughout construction, plus finals). Each phase requires a passing inspection before the next begins.
- Certificate of occupancy (1 to 3 weeks after final inspection). The city signs off and the space is legally yours to use.
Add it up and you land between roughly 7 and 14 months. In Garden Grove, this matters because lots here are often narrow and deep, and additions tend to run toward the rear of the property, which affects how crews and materials get staged. Good planning around access can shave real time off the construction phase.
Why Structural Engineering Adds Time (and Why You Can’t Skip It)
Structural engineering is the phase homeowners most often underestimate, and it’s the one that quietly protects the whole build. An addition changes how loads travel through your existing house. A second-story addition needs new load paths down to the foundation. A garage conversion needs its slab, walls, and roof checked for the loads a living space adds. Most additions simply can’t get through plan check without an engineer’s stamp.
That takes 2 to 4 weeks on its own, and it can’t really overlap with plan check because the plans aren’t complete without it. We’ve seen projects sit stalled because an engineer was booked out or because the plans went to the city without the stamp and came back rejected.
What you should expect from a contractor here is simple: engineering handled up front, in writing, with the cost included in the scope. That’s part of why we insist on scope in writing and allowances in writing – an engineer’s fee that shows up as a surprise invoice later is exactly the kind of thing that turns a friendly project sour. When you’re comparing bids on a home addition or ADU in Garden Grove, check whether the engineering and plan check fees are actually listed, or whether they’ll appear later as a surprise.
Plan Check and Permit Issuance: The Quiet Months
This is the phase nobody warns you about. Garden Grove’s residential plan check currently runs four to eight weeks, and that’s before you count the back-and-forth. The buildup matters just as much as the review itself.
Most homeowners assume you hire a contractor and the contractor submits plans. In practice you’re hiring your contractor and signing a contract first, then the plans go out for engineering, then the permit gets submitted. So the four-to-eight-week clock starts weeks after you’ve already committed. If your plan set is solid and the plan checker’s comments are minor, you might get through in four weeks. If they come back with revisions, each resubmission can add a week or two.
We hear a lot of stories from people whose last contractor told them permits were optional. That’s not something you want to test in Garden Grove. An unpermitted addition can undo a resale, and it’s a headache to legalize after the fact. The permit inspector works for you, not for us – that’s why we like him. On every eligible job we pull permits and get the inspections signed.
One practical tip: keep the plan reviewer’s comment letters. If you’ll ever sell, having a clean paper trail of permits and inspections is worth real money and saves real time.
The Inspection Sequence Most Homeowners Don’t Know About
Inspections don’t happen at the end. They’re woven through the whole build, and each one has to pass before the next phase can start. This is where eager schedules meet reality.
Here’s the typical sequence for an addition:
- Foundation – forms, rebar, and the slab pour.
- Rough framing – walls, roof structure, and the connections between the addition and the existing house.
- Rough electrical – wiring in the walls before insulation and drywall.
- Rough plumbing – pipes and drains before the wall closes up.
- Rough mechanical – HVAC lines and ductwork, where applicable.
- Insulation – after rough trades pass.
- Drywall, finishes, and final inspection – the last look before the certificate of occupancy.
The part to know: a failed inspection resets the clock on the phase. If rough plumbing fails, the insulation inspection can’t happen until plumbing passes. That’s why a good crew schedules rough trades tightly – so any fix is small and fast. This is also where a lot of disorganized contractors lose weeks, because they don’t build the inspection calendar into their schedule up front.
Rear-lot additions get inspected like any other work, but access and staging sometimes cause the city to schedule with a little more lead time. It’s worth planning for.
Legitimate Delays vs. Red Flags
Not all delays are equal. Some are normal and some mean you should pick up the phone. Here’s how we split it for homeowners.
Normal, expected delays
- Material lead times. Windows and doors are the big one. Some manufacturers currently run 4 to 8 weeks on custom windows and patio doors. That order has to go in early.
- Weather holds. Rain in Garden Grove during the winter can slow roofing, slab pours, and exterior work. It’s usually a few days, not weeks.
- Inspector scheduling. Sometimes the city simply can’t get out the next day. That’s a calendar delay, not a construction problem.
- Plan check comment rounds. One or two revision passes are normal.
What should concern you
- A contractor who disappears between inspections. If the crew is gone for a week with no explanation and finals are on hold, ask for the schedule in writing.
- Verbal change orders. An allowance that isn’t on paper is a surprise waiting for a date. Every price change should arrive as a written change order before the work happens.
- No permits pulled. If the work has started and there’s no permit on file, stop and ask. This is the biggest red flag there is.
- Brands you can’t look up. If you can’t verify the material going in (a KraftMaid cabinet, a Cambria countertop, a GAF roof), don’t accept it in the build.
- No written scope. If your scope, allowances, and schedule aren’t in writing, you’ll have nothing to measure against.
What Runs in Parallel and What Can’t
Good contractors compress schedules by running the right work at the same time. Bad ones try to run everything at once and create rework. The distinction matters.
What a good contractor runs in parallel
- Design and material selection. Choosing cabinets, flooring, and windows during design saves weeks later.
- Window and door orders. Placed as soon as plans are finalized so they arrive in time for the dry-in phase.
- Structural engineering and design. Engineering can begin while drafting finishes, as long as the layout is settled.
- Site work and utility trenching. Can often start right after permit issuance while foundation forms are going up.
What absolutely must happen in sequence
- Design must be finished before engineering.
- Engineering must be finished before plan check.
- Permit must be issued before construction.
- Foundation must pass before framing.
- Rough trades must pass before insulation.
- Insulation must pass before drywall.
- Finals must pass before the certificate of occupancy.
No amount of urgency lets you skip the sequence. A contractor who tells you they can “start while the permit’s processing” is telling you something about how they work. We don’t do that. Permits pulled and inspections signed, on every eligible job.
If you want to see the whole scope of what we cover on additions, our Home Additions & ADU in Garden Grove page lays it out. And if you’re also planning to rework the outdoor space, the same principle applies to hardscape work – the Driveway & Pavers in Garden Grove work can often run in the season after the addition, when the crew is already familiar with your property.
Realistic Timelines for Three Common Garden Grove Projects
Here’s what we actually see in the field. Every project is different, but these ranges hold up. The “best case” assumes smooth plan check, materials arriving on time, and no surprises at inspections.
Detached garage conversion ADU
7 to 10 months total. Best case 6 months; expected case 8 to 9. Design 4-6 weeks, engineering 2-3 weeks, plan check 4-6 weeks, construction 12-16 weeks, plus finals. Conversions are faster than ground-up builds because the shell exists. Watch for slab, wall, and roof upgrades the engineer may require for living-space loads.
Room addition under 500 sq ft
6 to 9 months total. Best case 5 months; expected case 7 to 8. Design 4-6 weeks, engineering 2-3 weeks (often required if a load-bearing wall is removed or the addition touches existing framing), plan check 4-8 weeks, construction 10-16 weeks. This is the most common addition we see in Garden Grove – it’s usually a bedroom, a family room, or a primary suite bump-out.
Second-story addition
11 to 16 months total. Best case 10 months; expected case 12 to 14. Design 6-8 weeks, engineering 4-6 weeks (new load paths down to the foundation), plan check 6-8 weeks, construction 20-28 weeks. Second-story work requires structural verification of the existing foundation and framing, so plan-check comments tend to be heavier and revisions take longer. Weather exposure during framing also matters more, since you’re opening up the roof and the sides of the house.
These ranges assume permits are pulled and inspections happen on schedule. On jobs where the previous contractor skipped permits, we sometimes have to spend time legalizing unpermitted work first, which adds to the front end. If you’re coming to us after a rough experience, we offer a free second opinion on any written estimate you’re holding.
Common Mistakes to Avoid
- Comparing only construction timelines. A bid that says “12-week build” while leaving out plan check and engineering is comparing apples to oranges. Make sure every phase is on the calendar.
- Choosing finishes too late. Late tile and cabinet selections push the order dates and stall the schedule. Pick early, in writing.
- Ordering windows late. Custom windows and patio doors run 4 to 8 weeks from some manufacturers. They need to be ordered while framing is going up, not after.
- Skipping the permit because a contractor says it’s optional. In Garden Grove, unpermitted additions cost you at resale and take longer to fix than to do right the first time.
- Accepting a verbal change order. Even a small scope creep without paperwork becomes a fight at the end. Written change orders, every time.
- Not checking the license. If you can’t look up the contractor’s name, address, and license number, don’t sign. It’s the single fastest safety check you can do.
- Underestimating access and staging. Garden Grove lots are often narrow and deep, and rear additions need room for crews and materials. Plan for it in the design.
See the difference
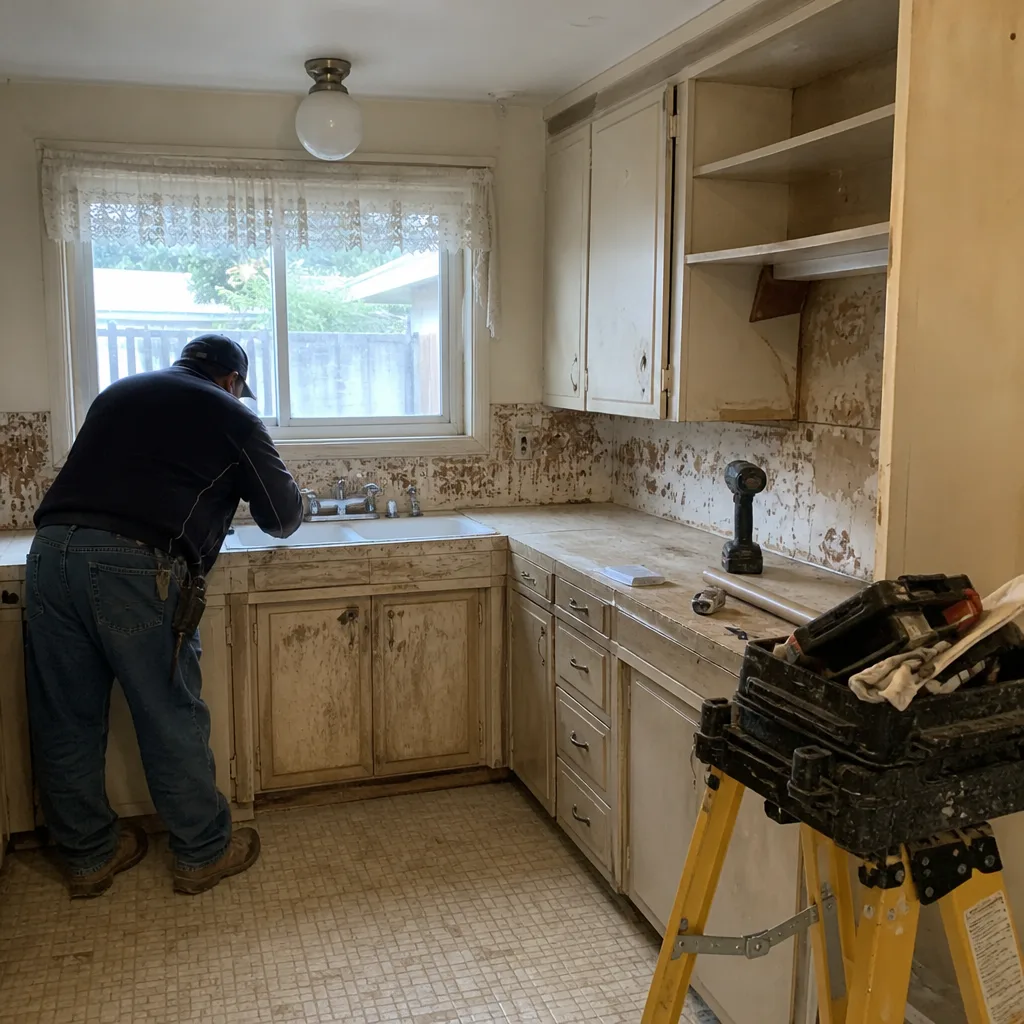 Before
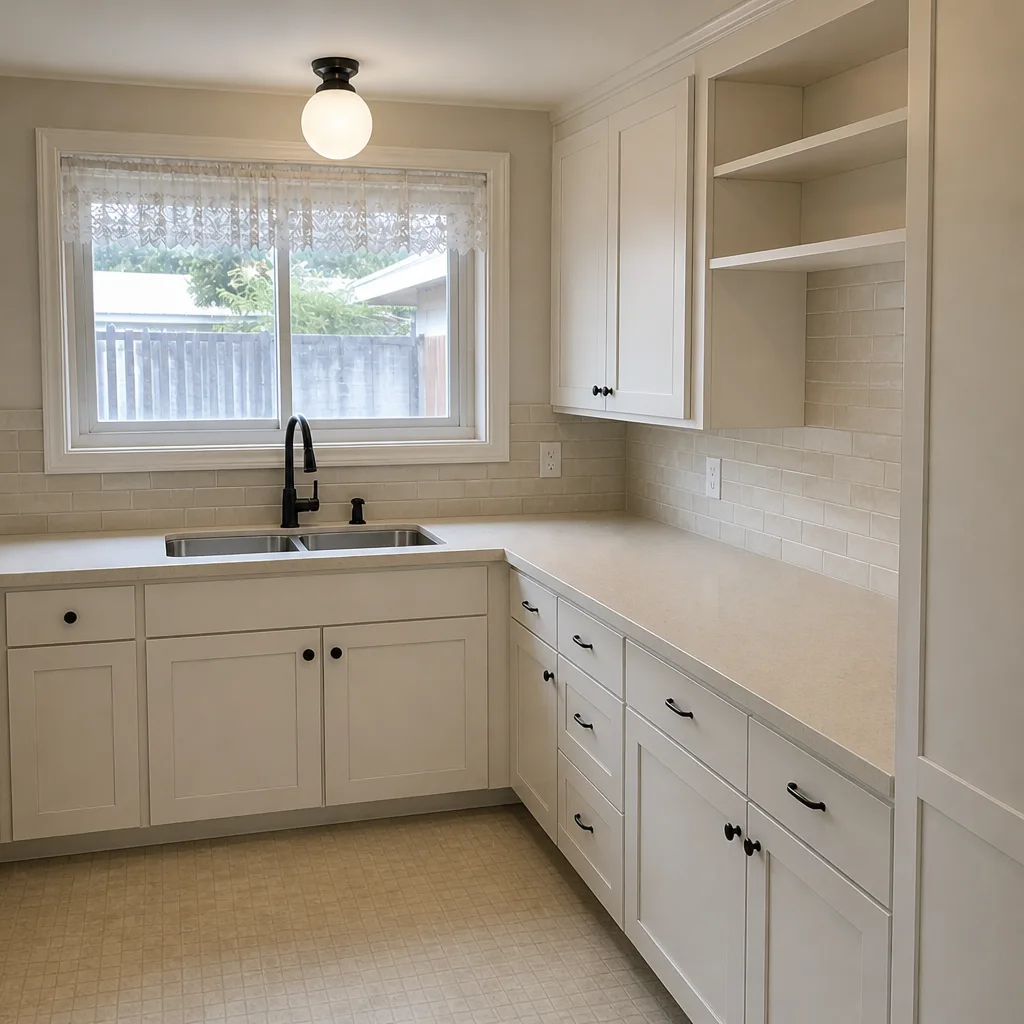 After
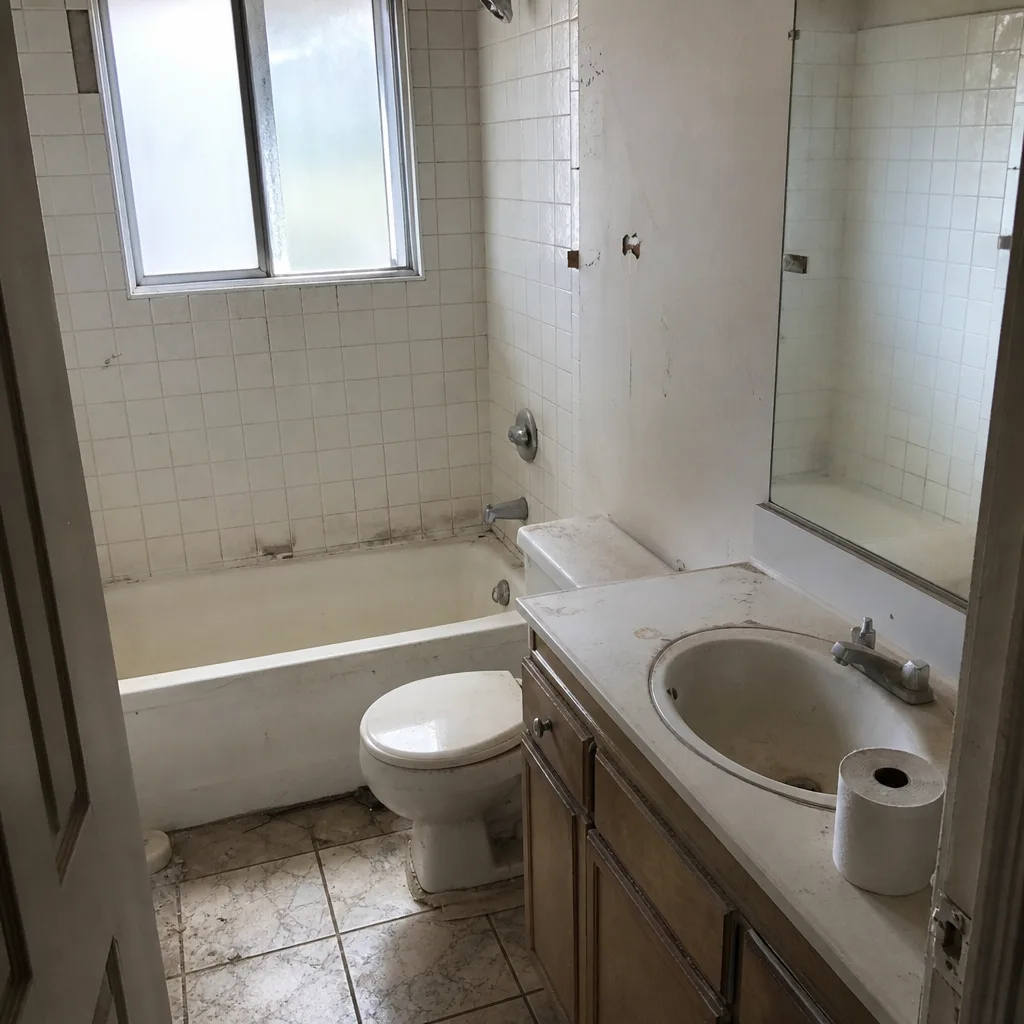 Before
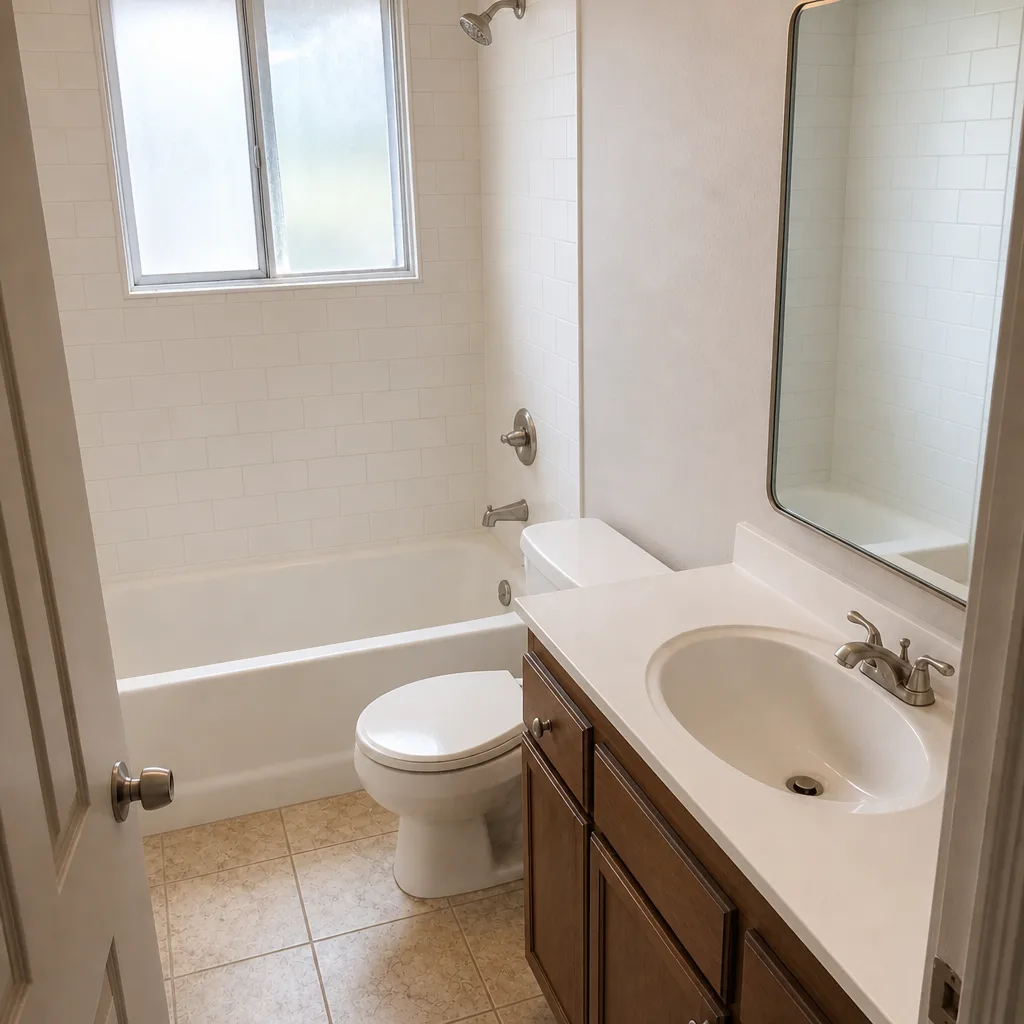 After
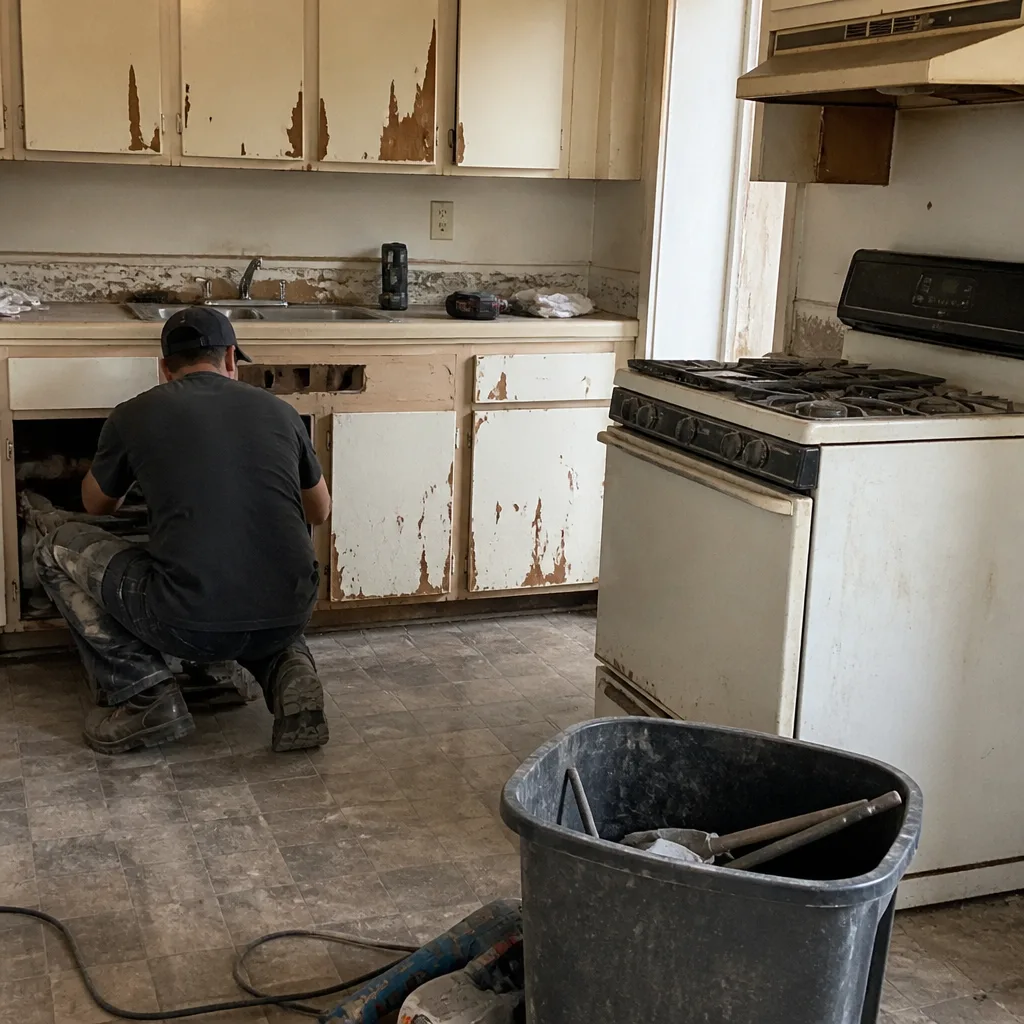 Before
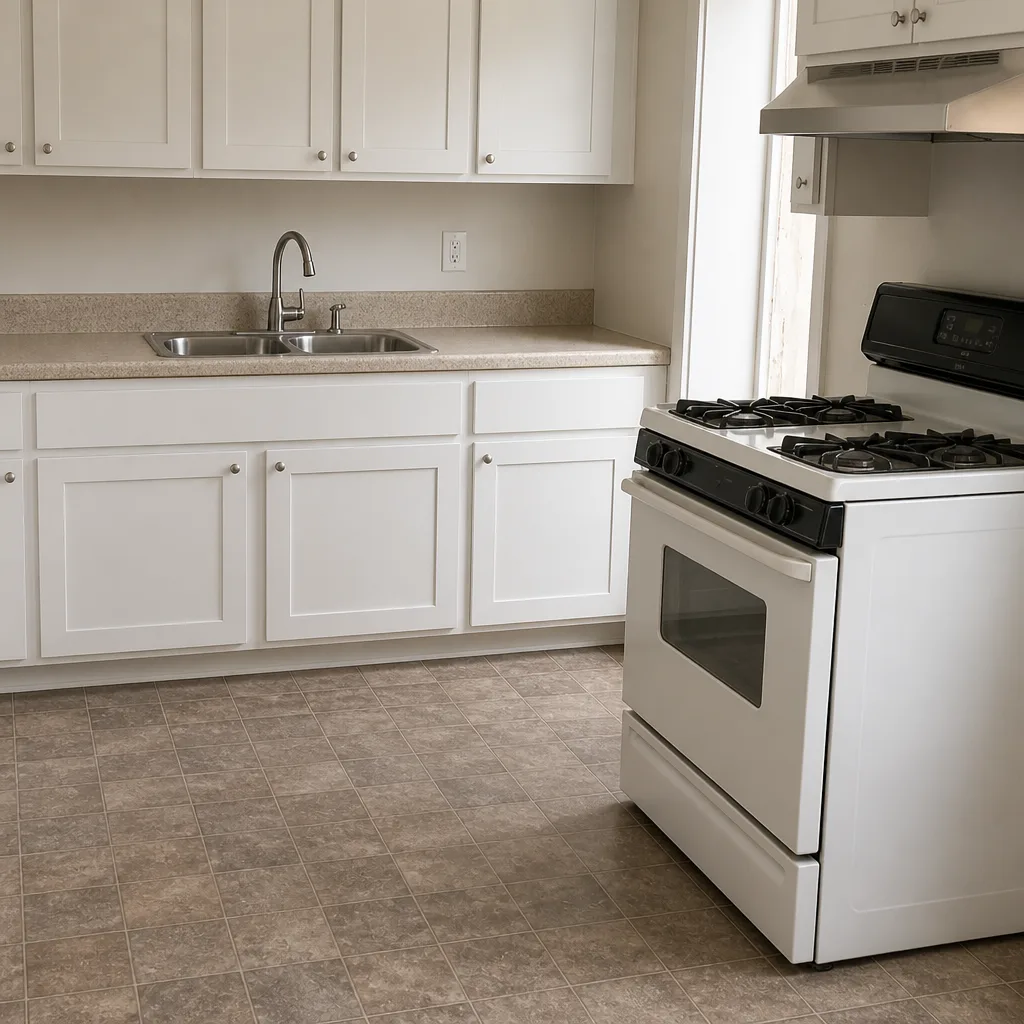 After
When to Call a Professional
You need a professional when the plan set will touch structural systems (walls, foundations, roofs, second stories), when the work needs a permit, or when you’re not sure which of those is true. Those aren’t DIY categories – even a small addition raises questions a homeowner shouldn’t be answering at the dining-room table. Structural work, plan check, and inspections are jobs for a licensed crew with an engineer in the loop. If a previous contractor left an unpermitted addition behind, we can help sort that out too. Barrett & Sons Construction Garden Grove offers free estimates in Garden Grove – call (833) 703-5196 to schedule one, and we’ll walk you through what your specific project timeline actually looks like.
If your project involves the outdoor side of the property too – a new fence around the work zone, a paver patio after the addition is done – we also handle those. See our Fence Installation in Garden Grove page and the Driveway & Pavers in Garden Grove page for the same written-scope, permit-pulled approach. You can also read more about how we work on our Barrett & Sons Construction Garden Grove home page.
Frequently Asked Questions
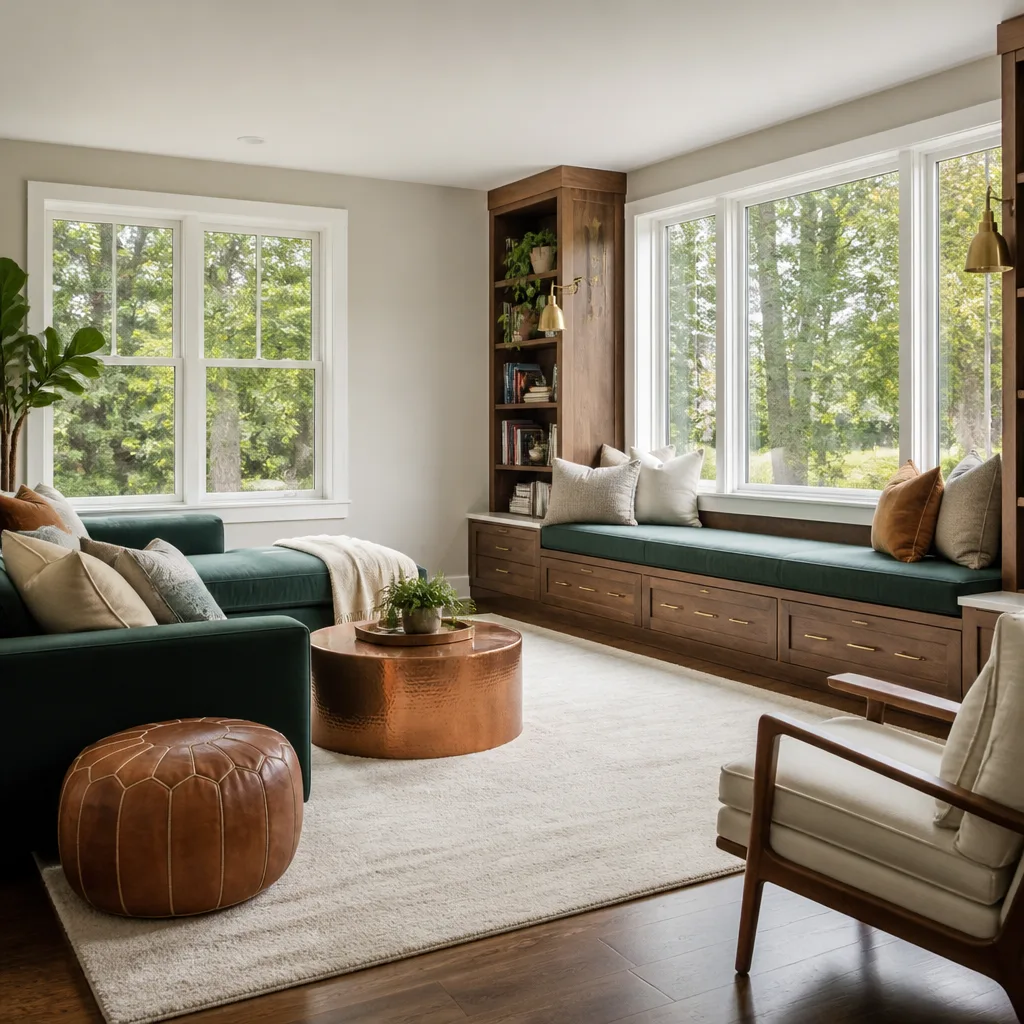
Expect 7 to 14 months from first design conversation to certificate of occupancy, with construction itself running 3 to 6 months for most projects. The larger blocks are design, engineering, and plan check, which together often match or exceed the build phase. Call (833) 703-5196 for a free estimate and to talk through your specific timeline.
Residential addition plan check currently runs four to eight weeks in Garden Grove, and that clock starts only after plans are submitted – often weeks after you’ve signed with your contractor. Revision rounds can add a week or two per pass. We handle the submission and revision process as part of the project scope.
Yes, for most additions. Anything that touches a second story, a slab, a load-bearing wall, or the roof structure needs an engineer’s stamp before plan check will approve the plans. Engineering typically takes 2 to 4 weeks and is built into the scope from the start.
At minimum: foundation, rough framing, rough electrical, rough plumbing, rough mechanical (where applicable), insulation, and final. Each one has to pass before the next phase begins. Failed inspections reset the clock on that phase, so a good crew schedules rough trades tightly to keep fixes small.
Custom windows and patio doors currently run 4 to 8 weeks from some manufacturers, and we’ve seen longer on specialty sizes. That’s the biggest material lead time on most projects, which is why we order them as soon as plans are finalized. No surprise date, no surprise invoice.
No. Skipping permits doesn’t shorten the real timeline – it just moves the problem to resale, where unpermitted additions cause lost time, lost money, and legalization work. We pull permits and get inspections signed on every eligible job, and the inspector works for you, not for us.
The Bottom Line
The construction phase of your addition is often the shortest chapter in a longer story. Design, engineering, and plan check in Garden Grove, plus the inspection sequence during construction, together add up to the 7-to-14-month range you should budget for – not the 12-week framing label on a bid. Choose a contractor who has all of it on the schedule from day one, pull permits, order windows early, put every scope change in writing, and know what’s coming at each inspection milestone. That’s how a project finishes on time. Call (833) 703-5196 for a free estimate with a written scope, itemized allowances, and a realistic calendar for your Garden Grove addition.
Written by the team at Barrett & Sons Construction Garden Grove.