Free written scope consultation - allowances, timeline, and change-order rules on paper before a single trade is scheduled
Styles & brands we work with
- Kitchen remodeling
- Bathroom remodeling
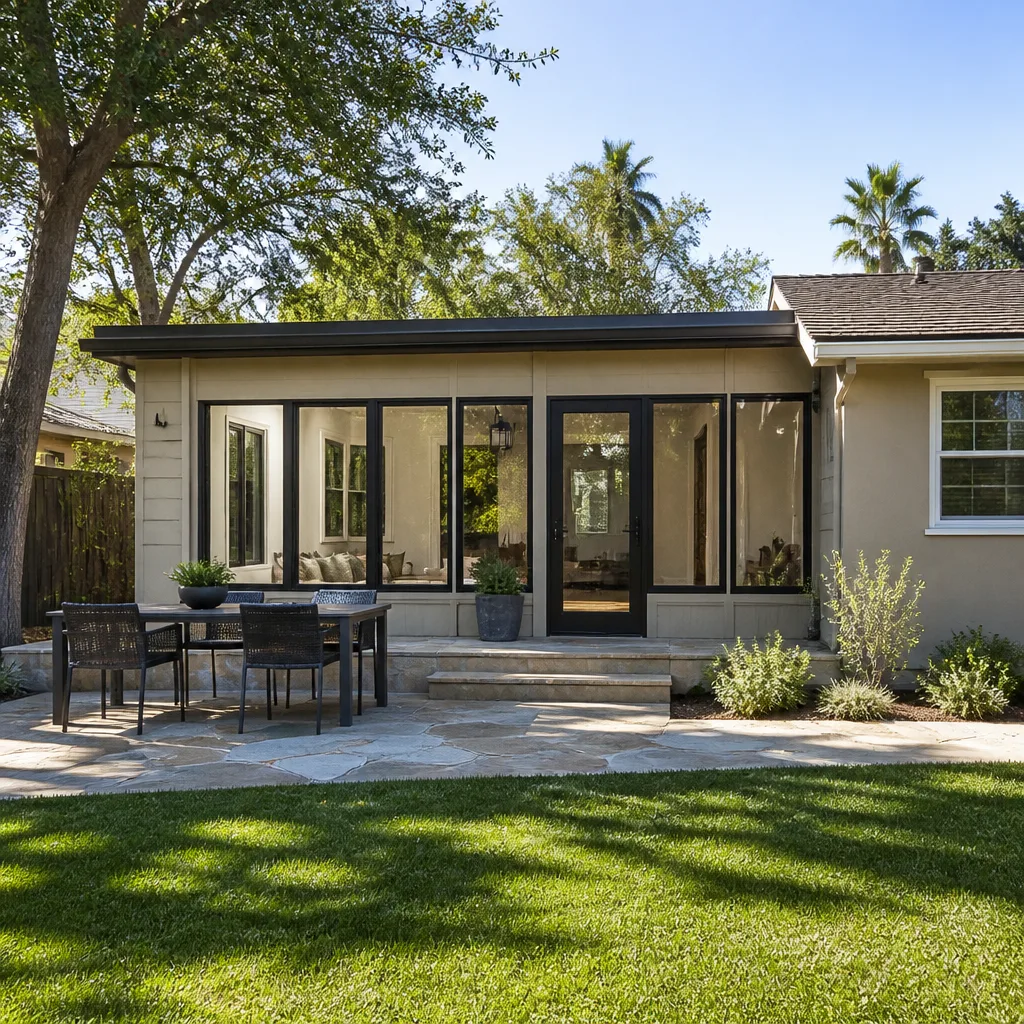
- Home additions & ADU
- Roofing
- Windows & doors
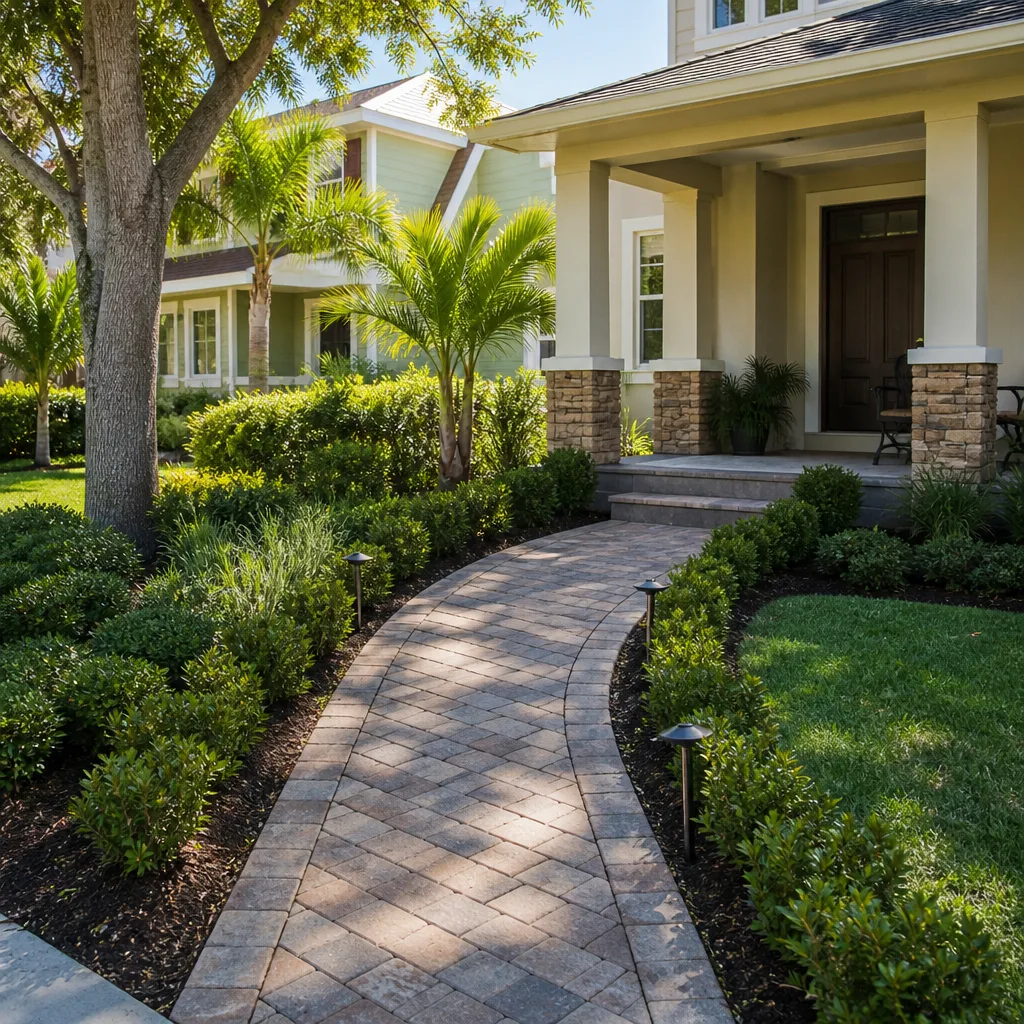
- Driveway & pavers
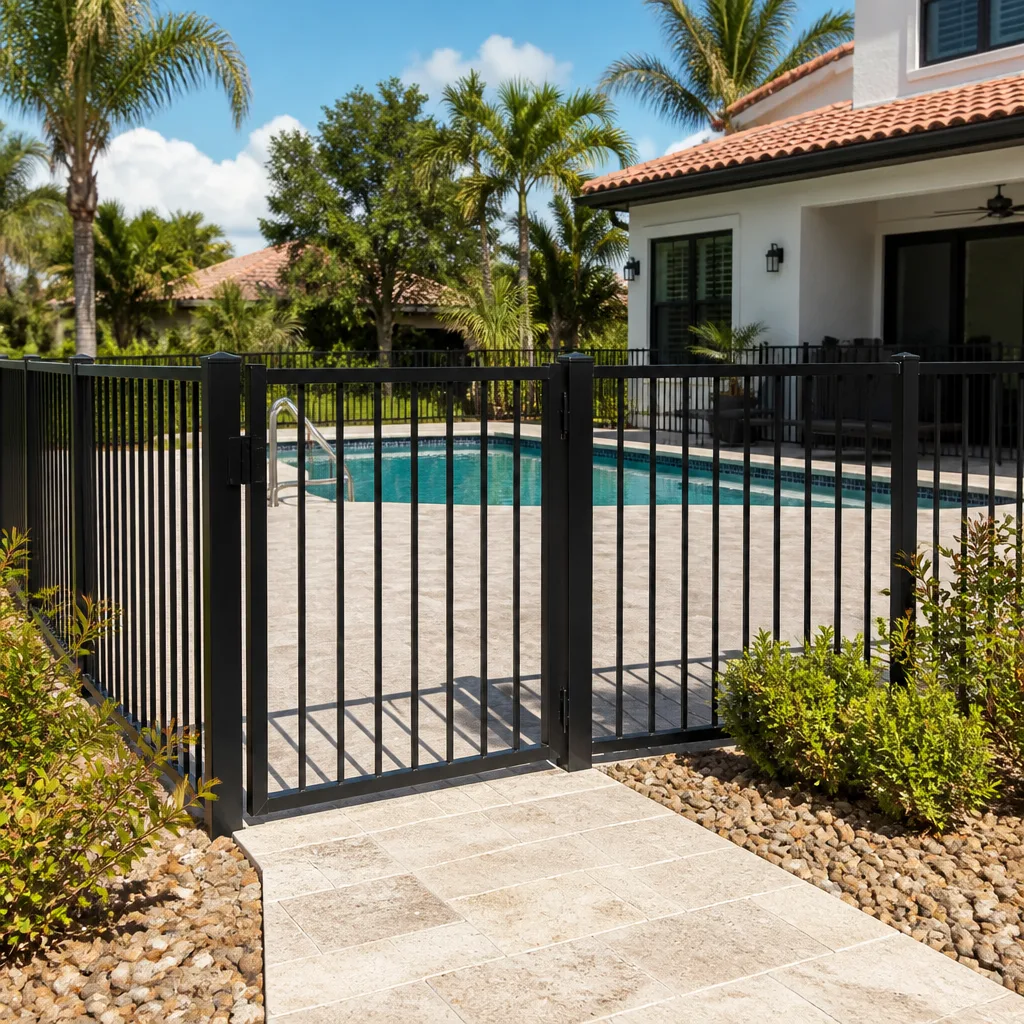
- Fence
See the difference
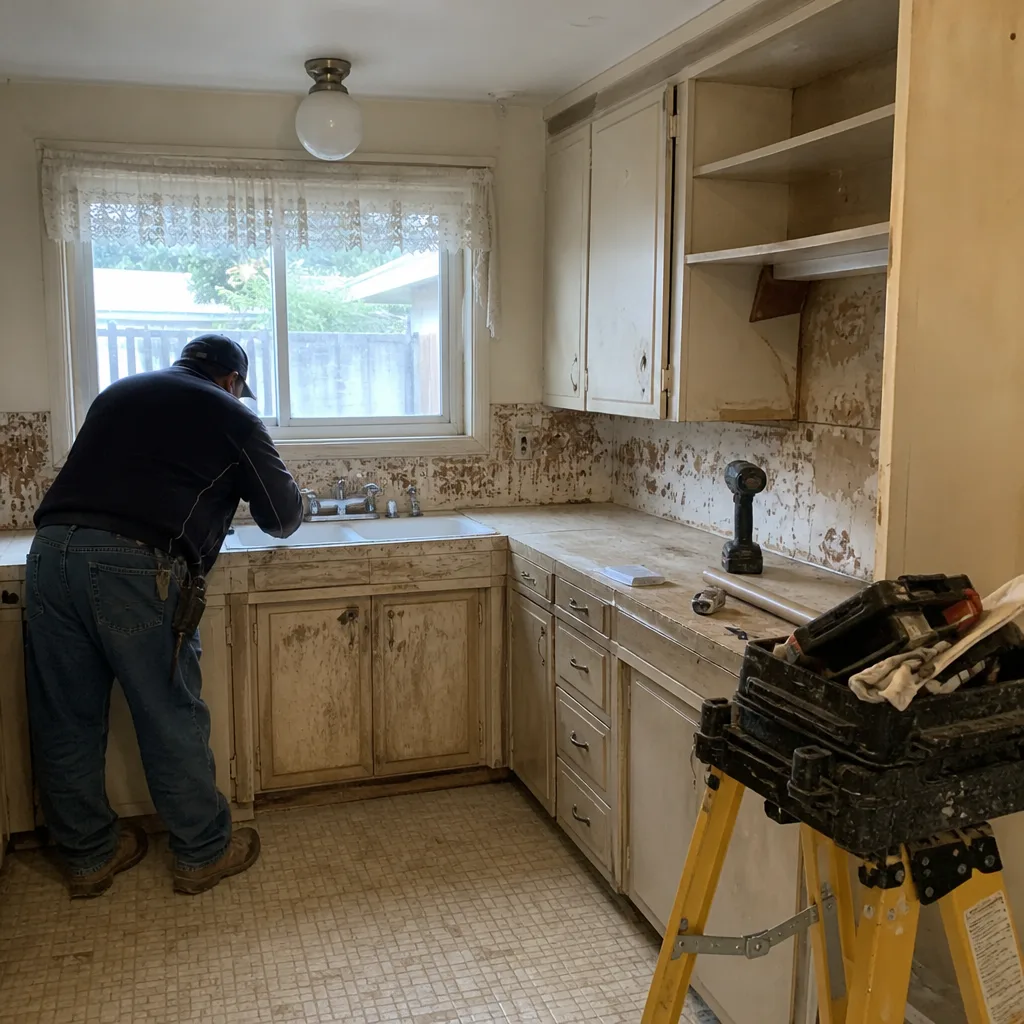 Before
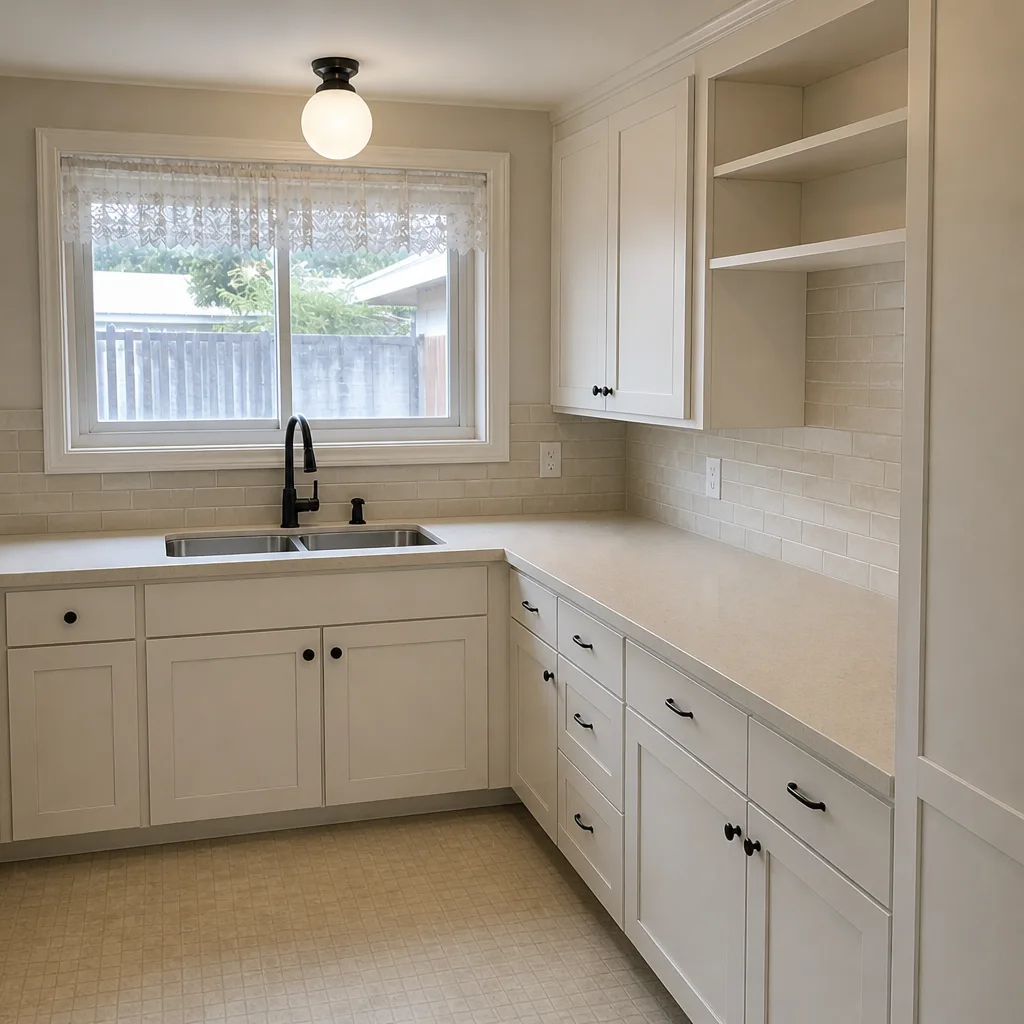 After
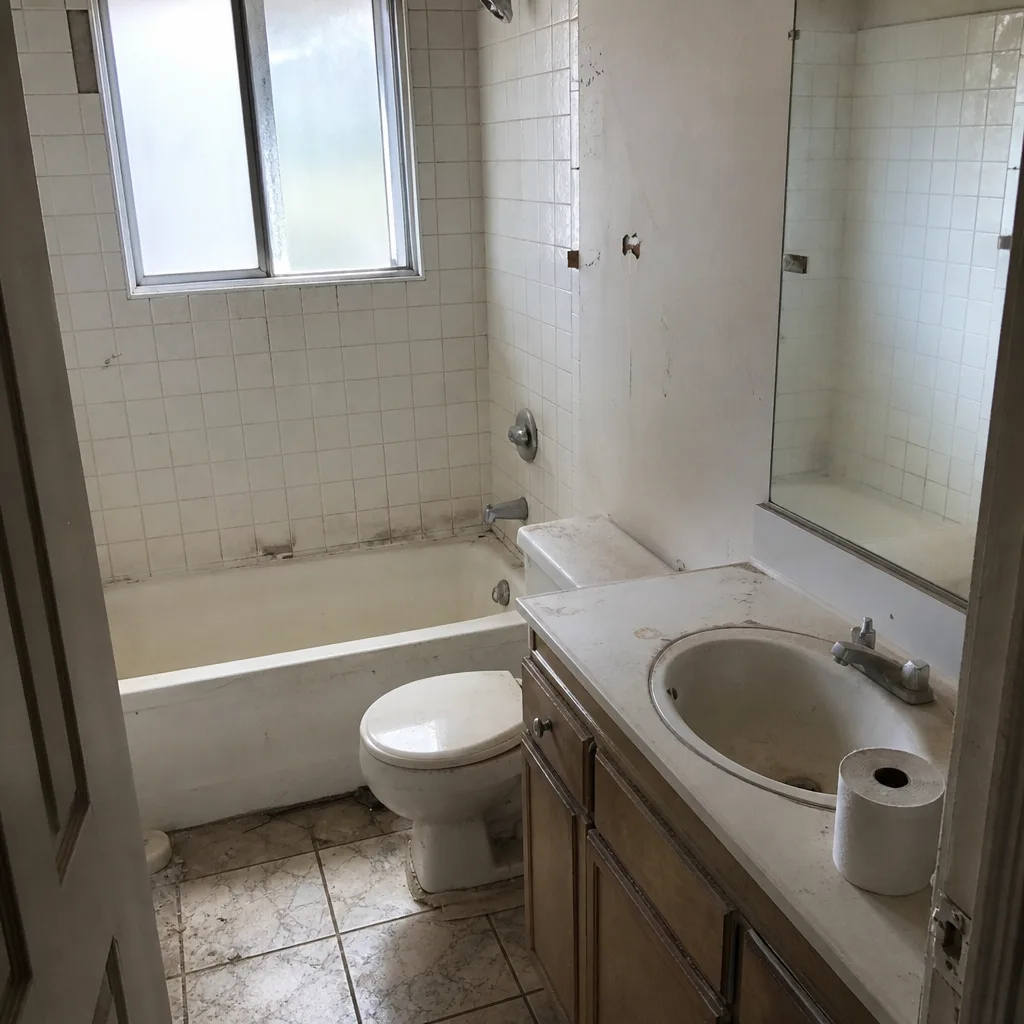 Before
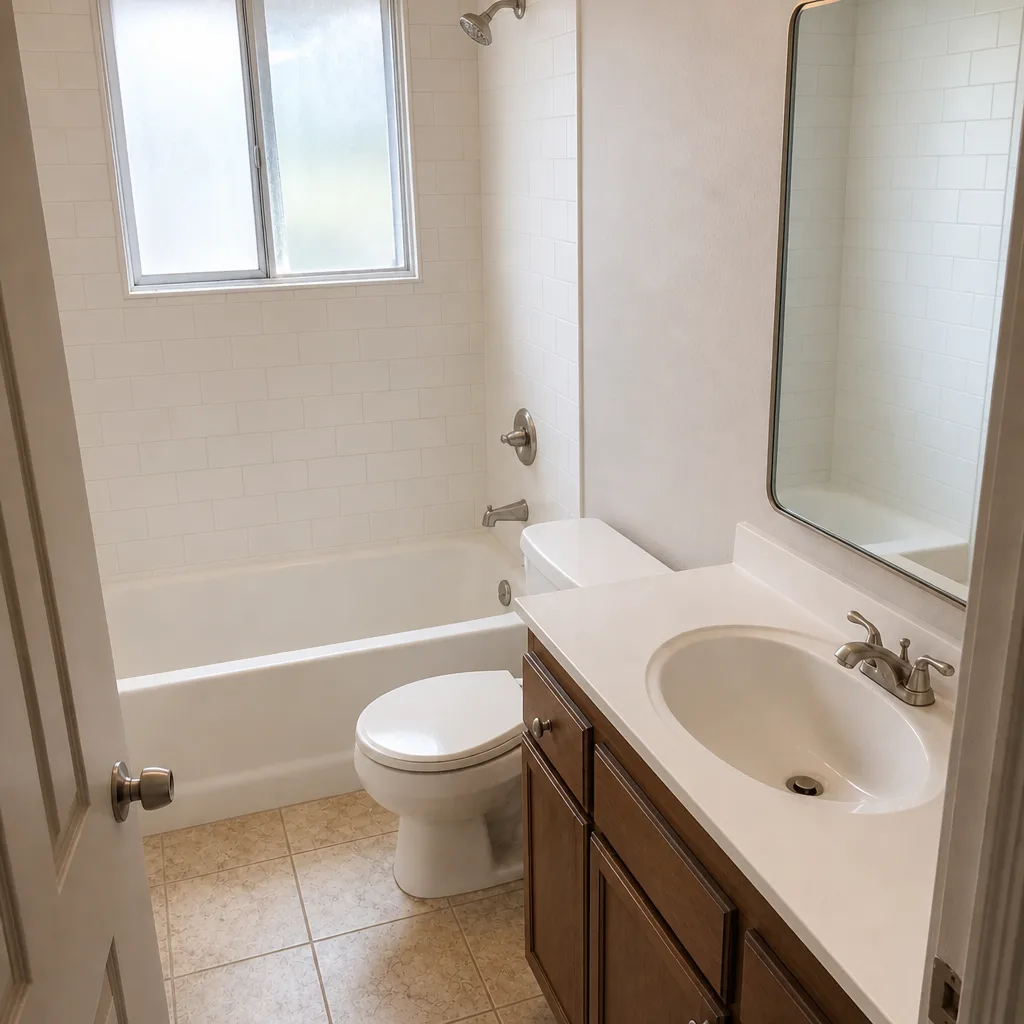 After
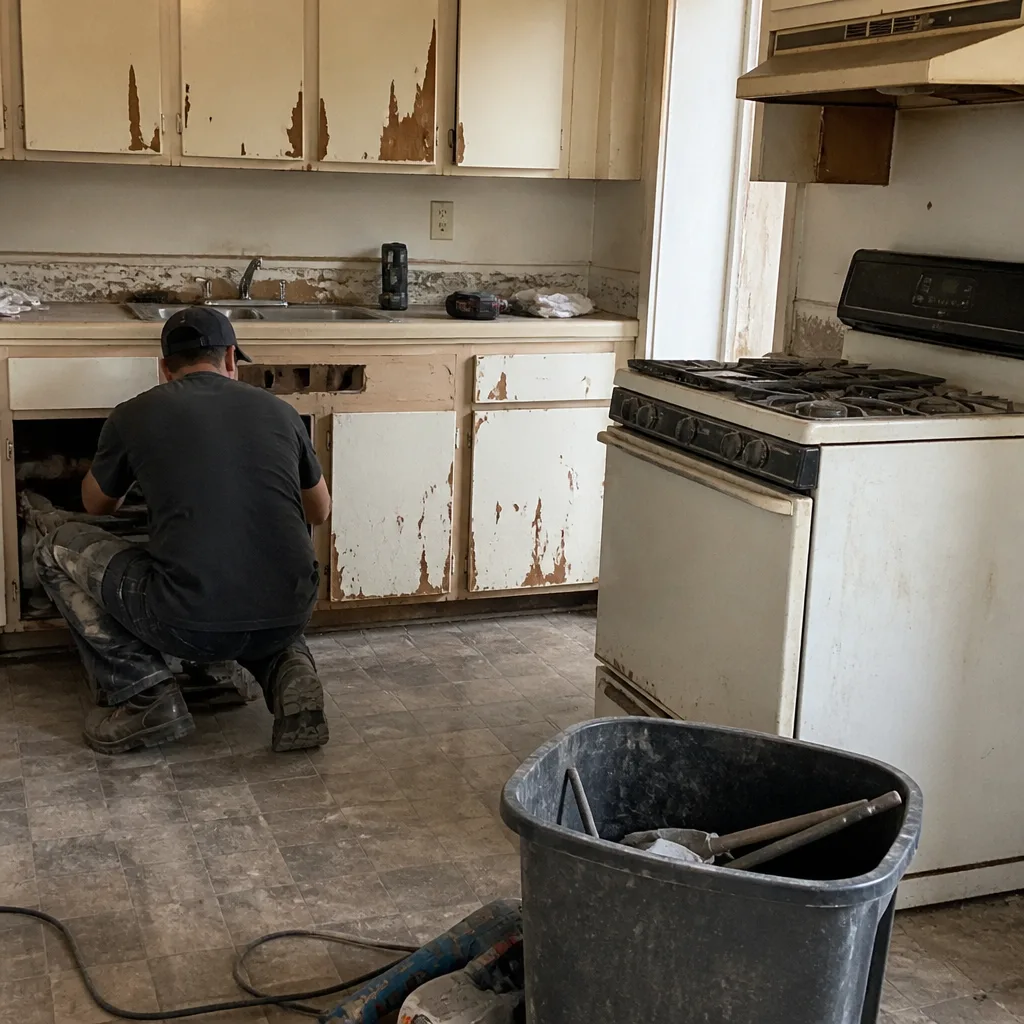 Before
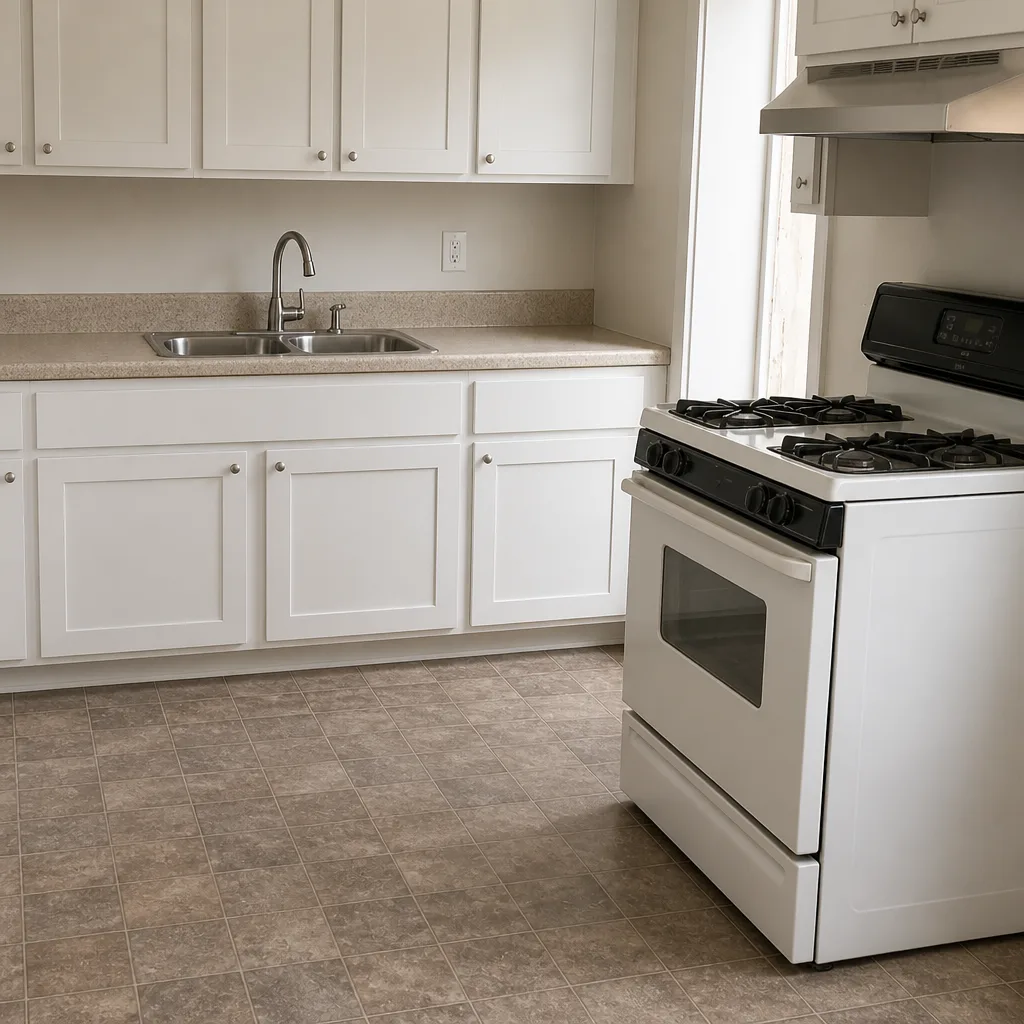 After
Do You Need a Permit for a Home Addition in Garden Grove, CA?
Yes. If you’re adding living space to a house in Garden Grove, you need a building permit - and it doesn’t matter whether the addition is 80 square feet or 800. Any structural addition attached to the home, any bump-out of exterior wall, any second story, and any enlargement of the roofline requires plan review and inspection through the city’s Building & Safety division before work starts. The contractor who told you it’s “small enough to skip” is guessing, and the guess comes due at resale. Call (833) 703-5196 and we’ll walk through what your specific project triggers.
Three homeowners on one Garden Grove block got the same advice from three different contractors: “Small addition, no permit needed.” Two of them now have unpermitted square footage sitting on their property records, flagged by a title company during a refinance. The third pulled the permit and closed escrow clean.
Key Takeaways
- Every structural addition in Garden Grove needs a building permit, regardless of size.
- The “200 square foot rule” applies only to certain detached accessory structures, never to attached living space.
- Opening walls on a 1950s slab-on-grade ranch home usually uncovers two-wire electrical or galvanized plumbing that has to be brought to code once exposed.
- Narrow 50-60 foot lots make setback and privacy review a real step, not a formality.
- Barrett & Sons Construction Garden Grove pulls permits on every eligible job and documents any discovered condition in a written change order before work continues.
The “200 Square Foot Rule” Doesn’t Mean What You Were Told
This is the single most common source of confusion we run into on Garden Grove jobs. A contractor waves off the paperwork by saying anything under 200 square feet is exempt.
That exemption language exists in California code, but it applies to detached accessory structures - a freestanding shed or workshop that meets specific height, setback, and separation conditions. It has nothing to do with a room addition tied to the house, even a small one. An attached addition changes the home’s footprint, changes the structural load path, and changes what the assessor and the title company see. Garden Grove follows Title 24 and its own municipal overlay on top of that, and both funnel structural additions through plan check.
If a contractor hands you the 200 square foot line for an attached addition, ask them for it in writing. Then ask yourself why they’d rather talk you out of an inspection than stand behind their own work.
What a 1950s Garden Grove Ranch Home Does to Your Permit Scope
Garden Grove is a densely built-out postwar suburb. Nearly every job here is infill work on a lot platted in the 1950s or early 60s - small three-bedroom ranch plans on modest parcels, many now getting rear additions, second-story pop-tops, and detached ADUs for extended family. You’re almost never starting from clean ground.
On these slab-on-grade homes, the moment you open an exterior wall for an addition, two things show up with depressing regularity:
- Two-wire electrical with no ground, which has to be brought up to current code once it’s exposed in the work area.
- Original galvanized plumbing (or early copper) that fails inspection the first time an inspector looks at it.
Neither of those is a surprise to us, and neither should be a surprise on your invoice. This is exactly where the permit scope expands mid-job, and it’s where the contractor who skipped the permit also skips the discovery. We document every uncovered condition as a written change order before we touch it. An allowance that isn’t on paper is a surprise waiting for a date, and we don’t run jobs that way.
What a Garden Grove Home Addition Typically Costs
Market pricing for a home addition in Garden Grove runs $45,000 to $130,000 depending on size, foundation work, and whether a second story is involved. Here’s how that lines up against the rest of the work we do here:
| Project | Typical Range |
|---|---|
| Home Addition | $45,000-$130,000 |
| ADU Construction | $90,000-$220,000 |
| Garage Conversion | $30,000-$80,000 |
| Bathroom Remodel (often bundled) | $9,000-$28,000 |
| Window Replacement (for the new envelope) | $4,500-$15,000 |
Permit fees, plan check, and inspection costs get calculated by the city based on valuation and scope - we itemize them. See our full breakdown on the Home Additions & ADU in Garden Grove page if you want the room-by-room picture.
Why Narrow Lots and Old Setbacks Trip Up Out-of-Area Builders
Lots in Garden Grove’s older core are frequently only 50 to 60 feet wide, with homes set close to the property line. When you plan a rear addition or a second story, you’re operating in a tight envelope, and setback plus privacy review - including window placement that looks into a neighbor’s yard - becomes a real step in plan check.
An out-of-area contractor used to wider suburban parcels will design something that looks fine on paper and then get bounced at the counter. And an out-of-area contractor who skips the permit skips the exact check that would have caught a two-foot setback encroachment before the concrete was poured. Once the slab is in, moving a wall is expensive. Before the slab, it’s a revision.
Tom Barrett and his sons are on-site most days, and the permit inspector works for you, not for us - that’s why we like him.
Where Unpermitted Square Footage Actually Costs You
For multigenerational households in Garden Grove - which is a large share of the homeowners we work with, including many Vietnamese-American and Korean families adding space for parents or adult children - an addition often ties into a refinance, a transfer of title, or a plan to put family members on the deed. Every one of those steps runs through a lender and a title company, and both pull permit history.
Unpermitted square footage doesn’t just get flagged. It can hold up a loan, force a retroactive permit process with penalties, or shrink the appraisal to exclude the space you paid to build. The construction you paid for may not count toward the value of your home until it’s permitted, and retroactive permitting on an already-built addition is usually harder and more expensive than doing it right the first time.
How Barrett & Sons Puts it in Writing
Scope in writing, allowances in writing, change orders in writing. That’s how every job runs. Founder Tom Barrett publishes his name, his address, and his license number, so you can look it up before you sign anything - and if you’ve been burned by someone who quoted one number on the phone and handed you another at the door, that’s the whole reason we work this way. Our crew members are background-checked, and our technicians have up to 28 years of experience.
For trades, we install what you can look up: Andersen and Marvin on windows, GAF and CertainTeed on roofs, Belgard and Tremron on patios and hardscape, and KraftMaid and Cambria in the kitchens that often end up in an expanded home. Detached ADUs on these lots almost always need drainage and hardscape work that comes with the same permitting conversation - and the Santa Ana wind events and long dry spells here make roof and drainage details worth getting right the first time.
Every eligible job includes permits pulled and inspections signed, and every completed job is backed by the written 90-Day Done Right Promise. If something’s off, one call brings Tom back.
If you’ve already gotten an estimate, use our free second-opinion offer on any written estimate. There’s no trip charge inside the county, and the standing senior and veteran 10% discount applies permanently. If you need the broader picture on how we build, our Home Additions & ADU page walks through the process step by step.
FAQs
Yes. Any structural addition attached to your home in Garden Grove needs a building permit, no matter how small. The exemption language you may have heard applies only to certain detached accessory structures meeting specific conditions. Call (833) 703-5196 for an exact read on your project - estimates are free.
The city can require you to stop work, pay penalties, and go through a retroactive permit process - and lenders and title companies pull permit history during refinances and title transfers. Unpermitted square footage can hold up a loan or shrink your appraisal. Call us before you pour the slab at (833) 703-5196.
Plan check timing depends on the scope and how many revisions your drawings need, so expect weeks rather than days for a full addition. Getting the setbacks and privacy review right on the first submittal is what keeps it from dragging. Call (833) 703-5196 and we’ll lay out the realistic timeline for your project.
Addressing the old two-wire electrical and galvanized plumbing up front is usually the cheaper path, because code requires it the moment it’s exposed during your addition anyway. Escaping it during a remodel means paying for the same work later. Call (833) 703-5196 and we’ll put a number on both options in writing.
If you’d rather have a contractor look at your specific lot and addition plans before you commit to anything, Barrett & Sons Construction Garden Grove offers a no-pressure assessment in Garden Grove - call (833) 703-5196. A live person answers, 24/7. We’ll tell you what the city will flag, what it will sign, and what it will cost, all in writing.
Written by the team at Barrett & Sons Construction Garden Grove, serving Garden Grove, CA.