Free written scope consultation - allowances, timeline, and change-order rules on paper before a single trade is scheduled
Styles & brands we work with
- Kitchen remodeling
- Bathroom remodeling
- Home additions & ADU
- Roofing
- Windows & doors
- Driveway & pavers
- Fence
See the difference
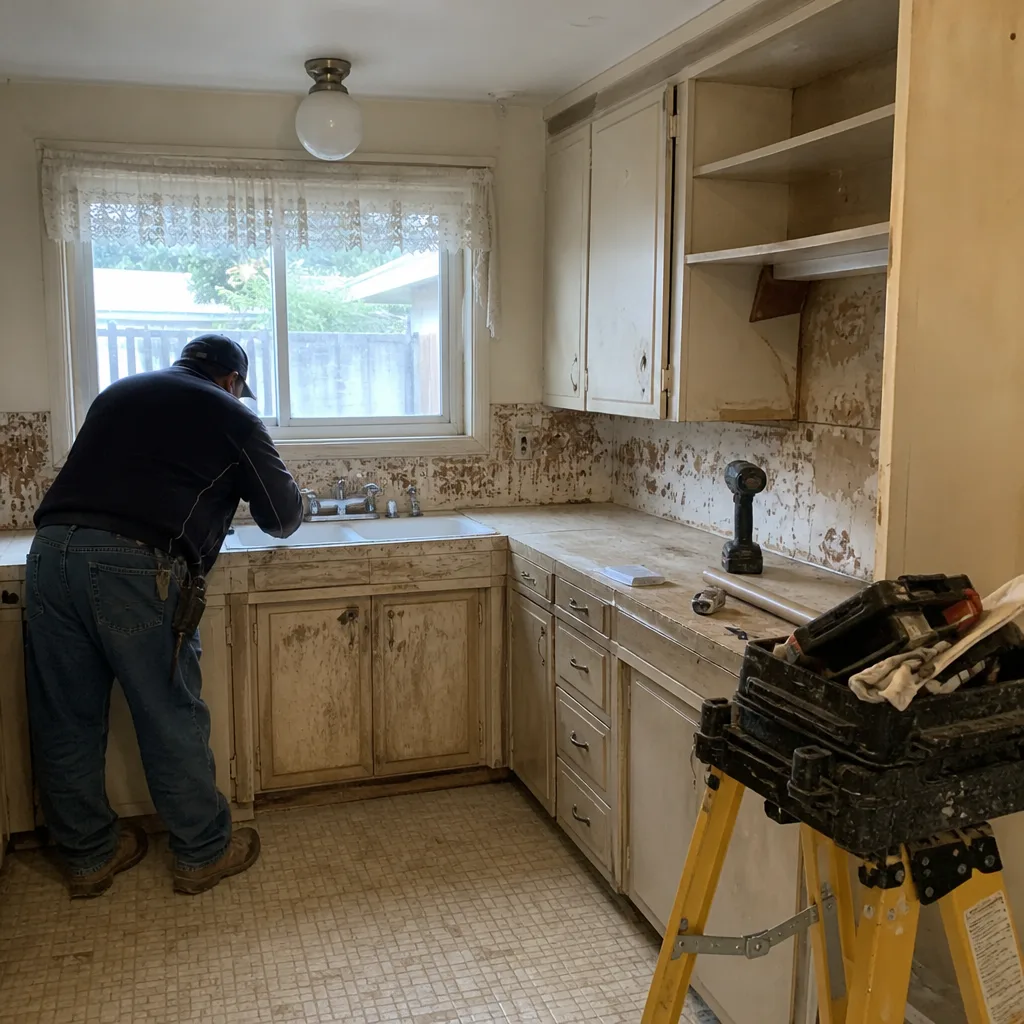 Before
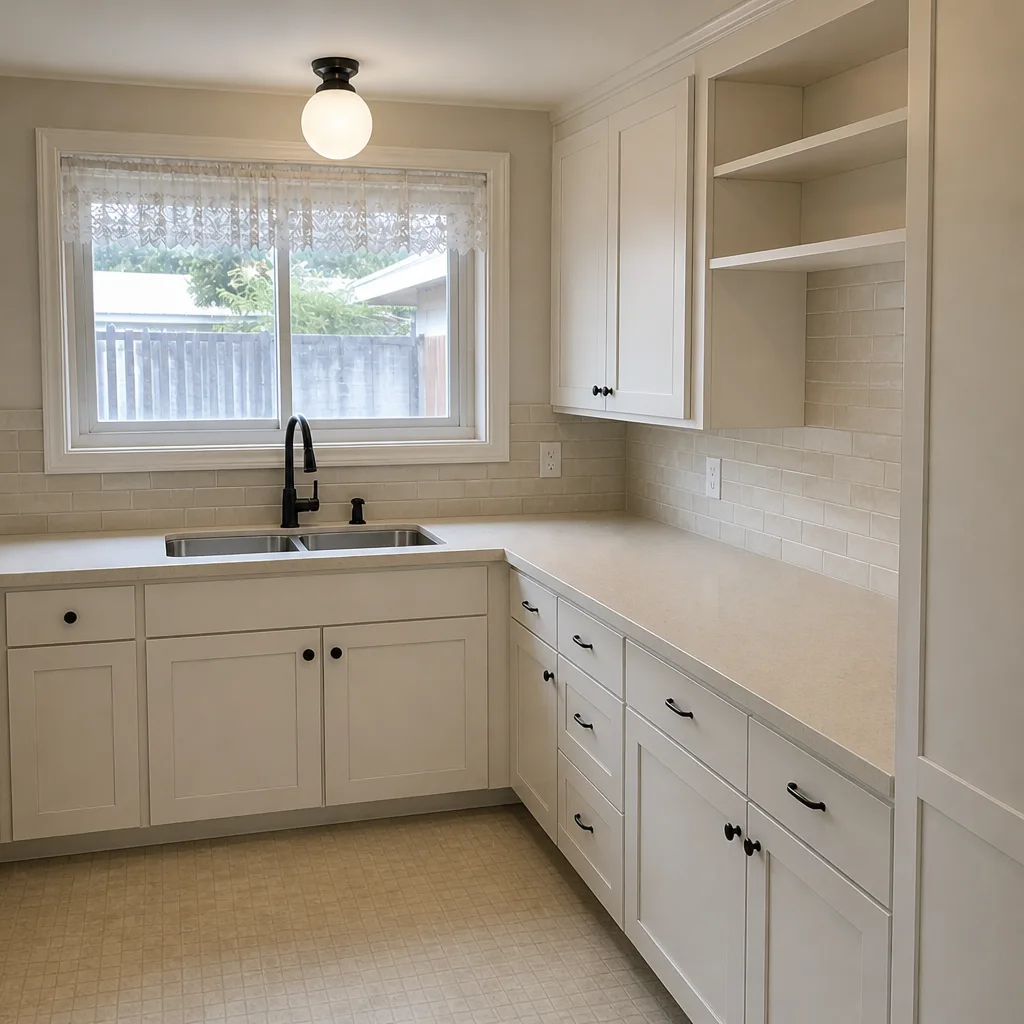 After
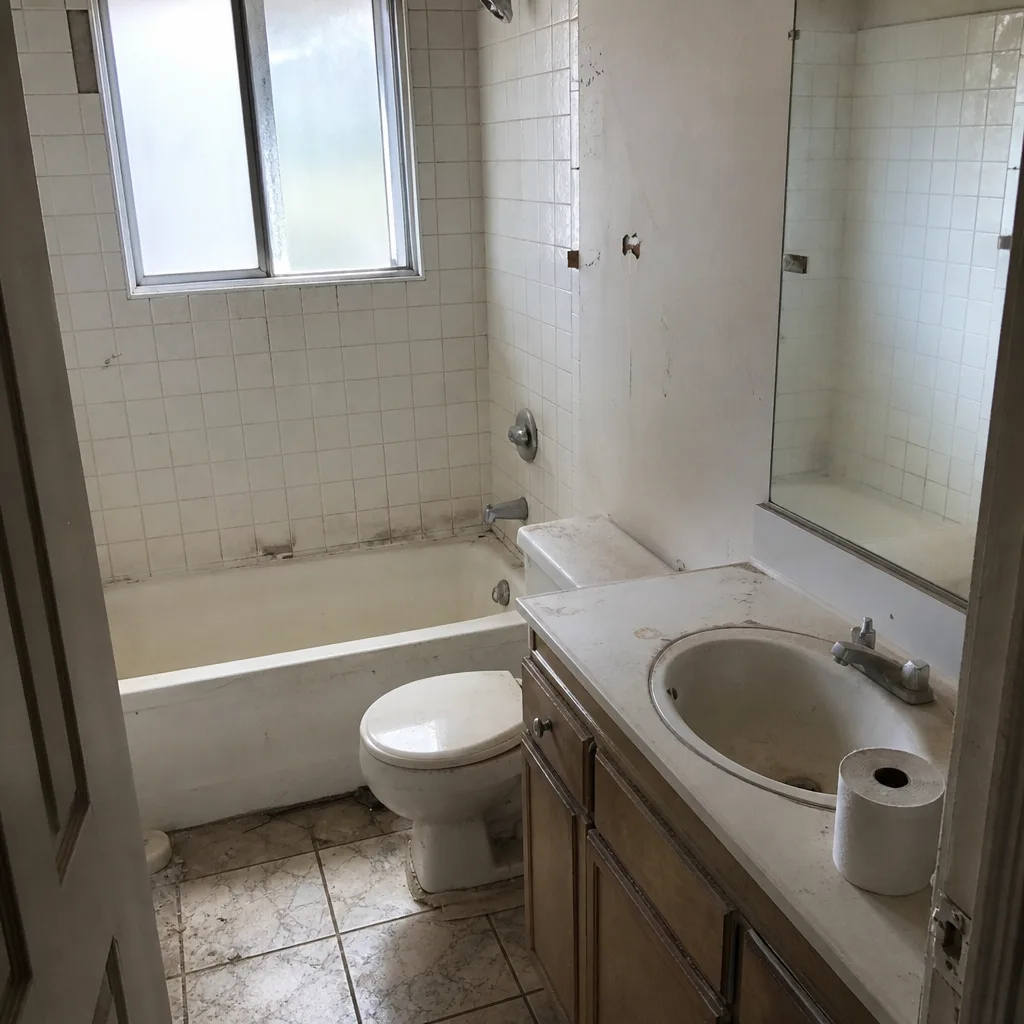 Before
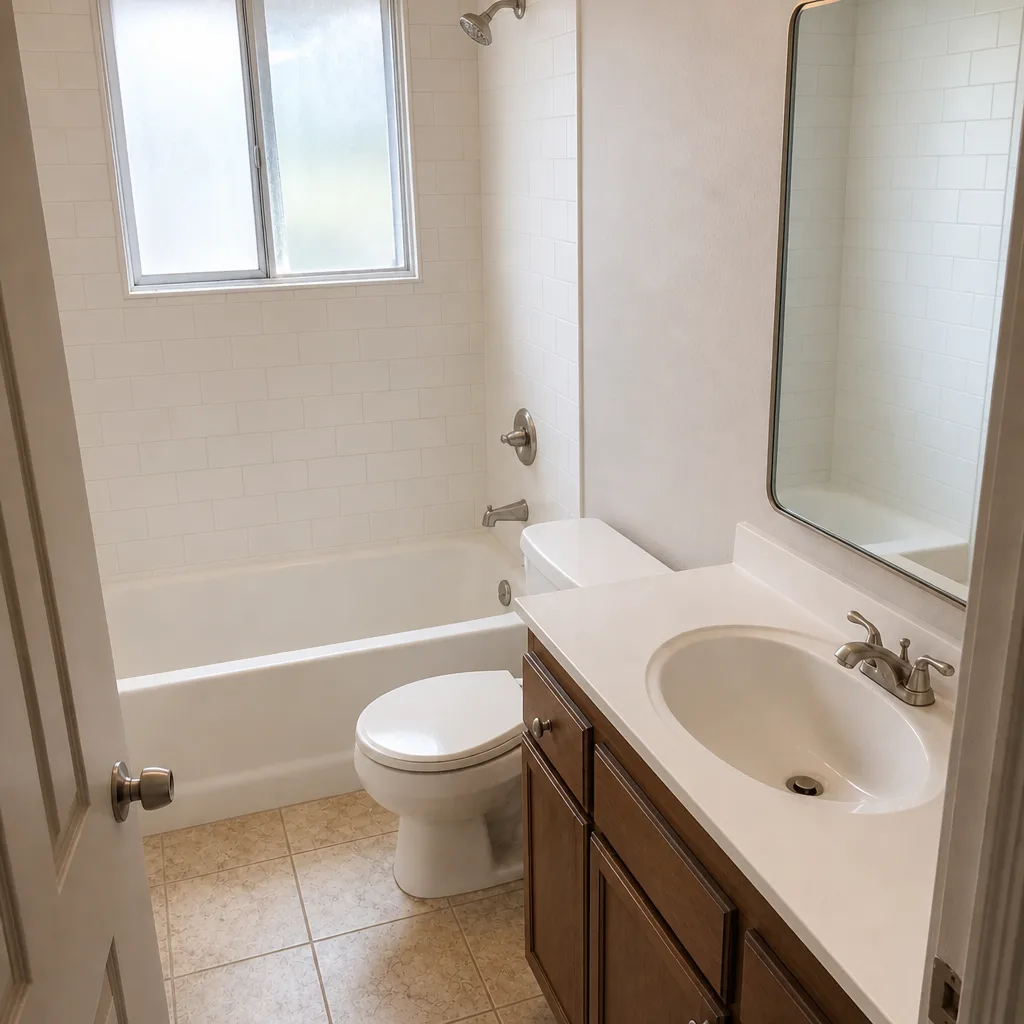 After
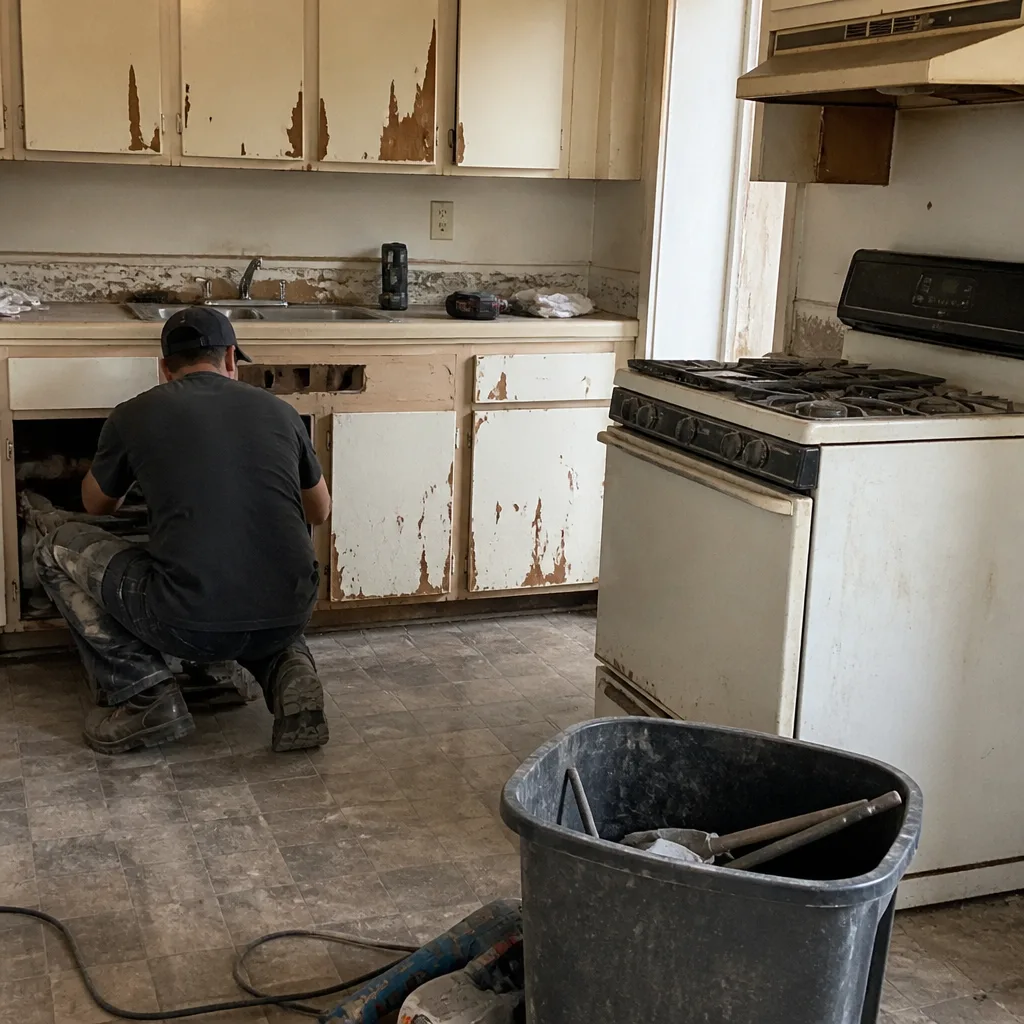 Before
 After
Kitchen Design & Layout in Garden Grove, CA
Kitchen design and layout in Garden Grove runs about $1,200 to $4,200 for full design-and-layout work when it’s part of a remodel, and the value shows up in guessing less before demolition starts. If you’ve been living with a galley that fights you every morning, or a 1970s layout with a peninsula that blocks the only path to the backyard, the design stage is where you fix it on paper so you don’t fix it in drywall. We’re Barrett & Sons Construction Garden Grove, and we do the design and layout along with the rest of the Kitchen Remodeling job, so the drawing on your table is the drawing the crew builds from.
Call (833) 703-5196 and a live person picks up. Not a voicemail box, not a call center three time zones away. We’ll set up a walkthrough, measure the room, and tell you what your space can actually hold before anyone quotes you a number.
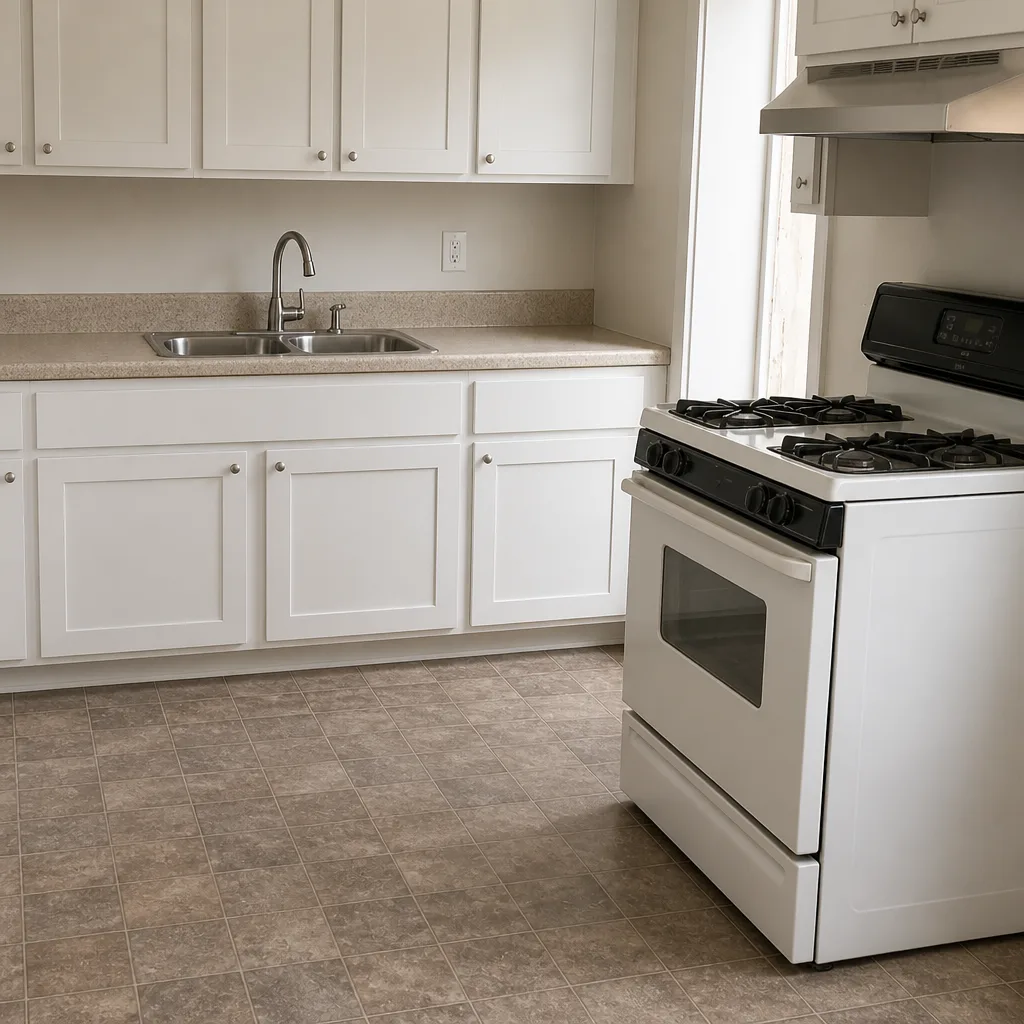
Most of the Garden Grove homes we walk into were built between 1955 and 1975, and that shapes nearly every design conversation. The kitchens are small, often 90 to 120 square feet. The walls are load-bearing more often than folks expect. The plumbing stack is usually against the shared wall with the garage or under the west-facing window. Knowing those things on day one is the difference between a layout that works in real life and one that looks nice on a rendering but makes you walk around the dishwasher to reach the fridge for the next twenty years.
Key Takeaways
- Design and layout work in Garden Grove typically runs $1,200 to $4,200, sometimes bundled into a remodel contract and sometimes billed separately.
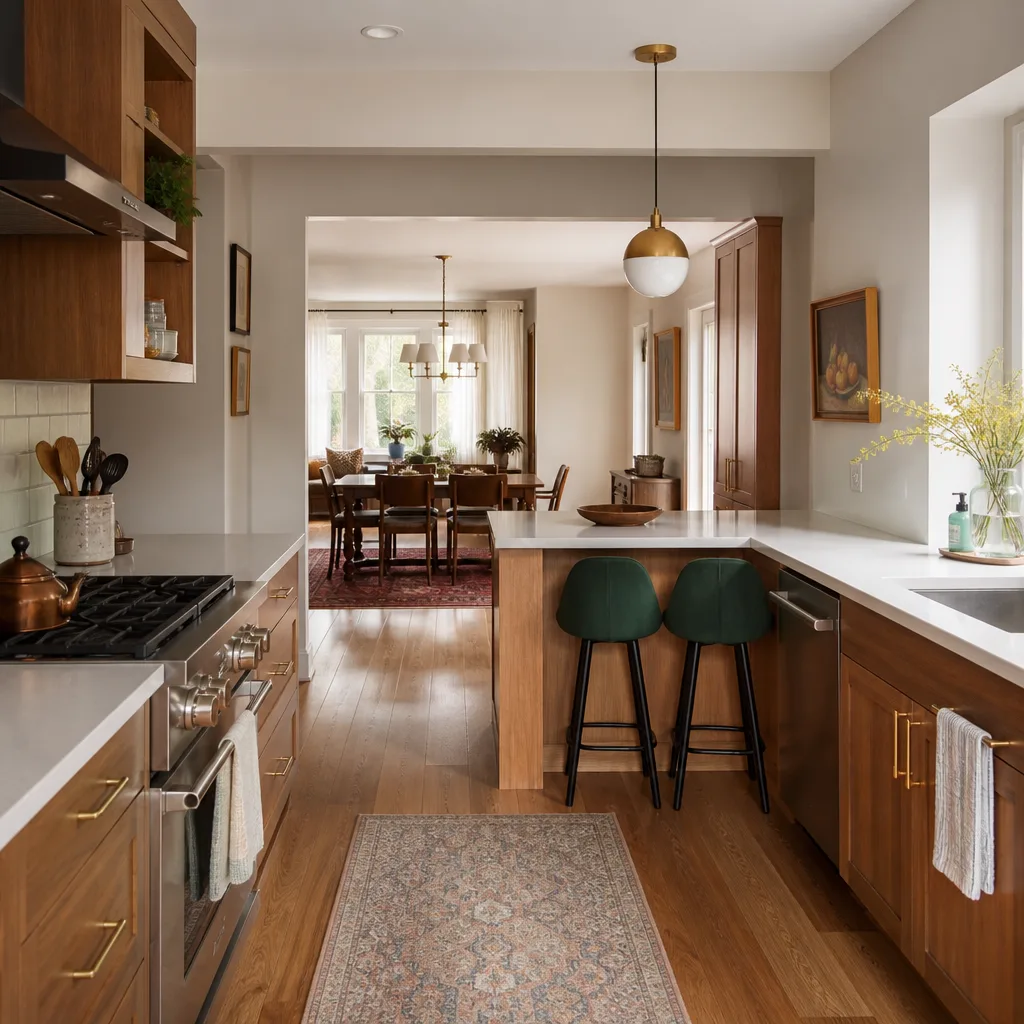
- The biggest layout wins in older Garden Grove homes come from opening the wall to the dining room, relocating the range, and fixing the work triangle.
- We pull permits and get inspections signed on every eligible job. Moving a wall, a gas line, or a drain is a permitted change, and the inspector works for you.
- Every allowance and every price change hits a written change order before work moves. No surprise invoices at the end.
When You Need Kitchen Design & Layout
Here’s when a design and layout pass is worth the money, and when it isn’t. We’ll tell you straight if your kitchen is fine and just needs a facelift.
- You’re gutting the room anyway. If cabinets and counters are coming out, the layout is free to change. That’s the moment to fix the work triangle, widen the walkway, and add a pantry. Skip the design now and you pay full price to fix it later.
- Two cooks, one 30-inch aisle. We see this constantly in the post-war tract homes around West Garden Grove and along the Chapman Avenue corridor. Opening the walkway to 42 inches or more and repositioning the range so it doesn’t sit behind the open refrigerator door changes how two people share the room.
- The wall to the dining room is load-bearing but it’s choking the light. A lot of these homes have a 6- to 8-foot opening into the dining room that never gets used because it’s placed at the wrong end. We check what’s bearing and what isn’t, then design an opening sized for traffic and sightlines.
- The kitchen island is a peninsula in disguise. In a 10- by 12-foot room, a real island with code-required clearance (36 inches minimum walkway on all sides, 42 inches for a two-cook or two-cleanup-zone setup) often won’t fit. We’ll tell you that up front instead of shoehorning in a toe-stubber.
- You’ve got a plumbing wall you don’t want to move. Moving a sink or a dishwasher into a new location means a permitted drain and water line change. Sometimes it’s worth it, sometimes it’s not. We cost both and show you.
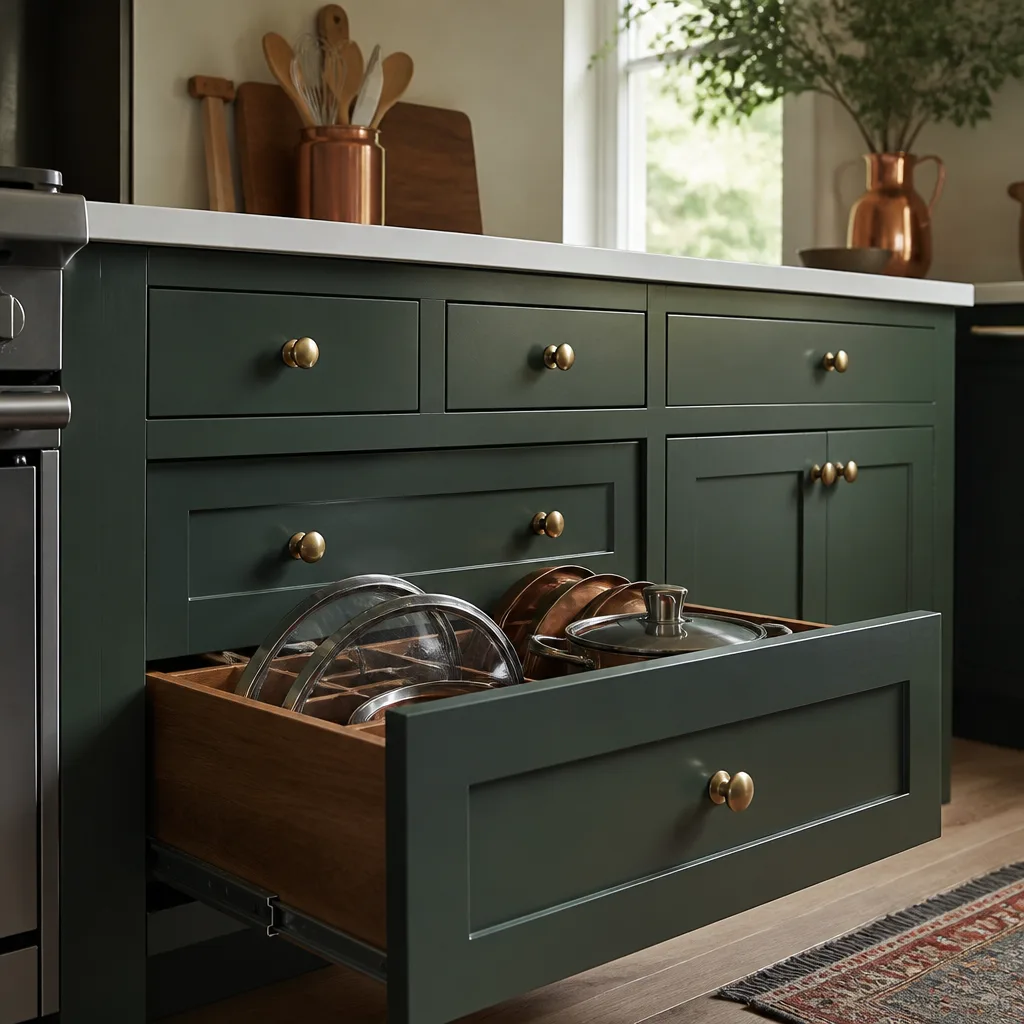
- The house is being readied for aging in place. Lower counters in one zone, a wall oven at reachable height, rollout drawers instead of deep lower cabinets. Small layout moves, big quality-of-life change. Many of our clients are in their 50s and 60s and planning ahead rather than reacting.
Our Kitchen Design & Layout Process
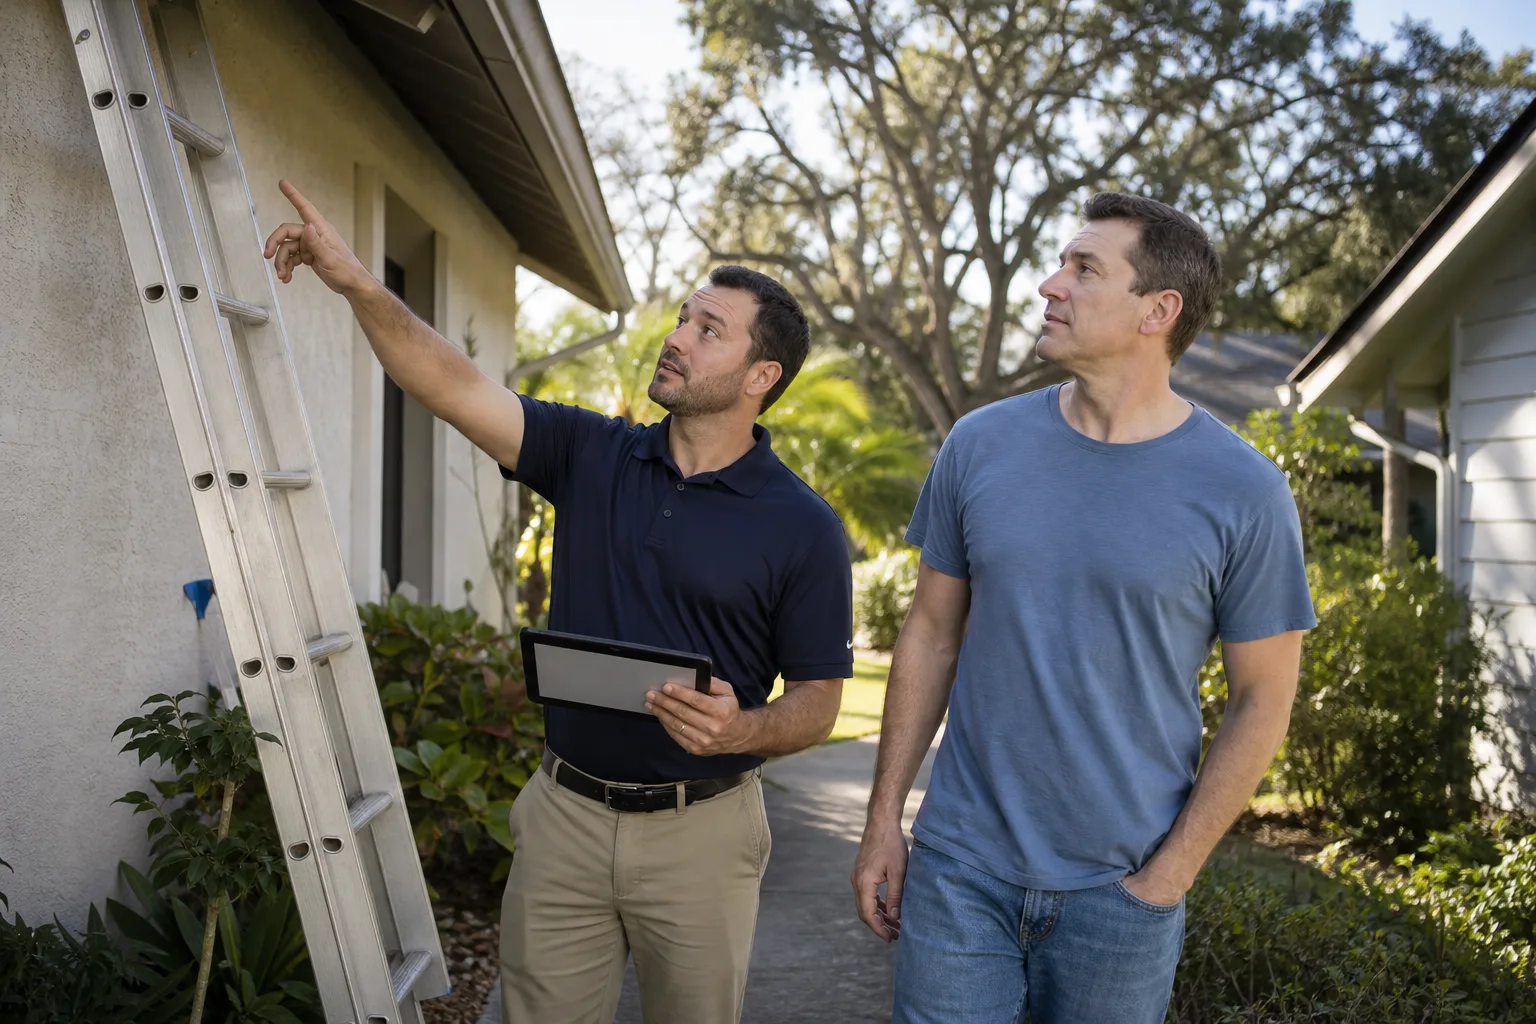
- On-site walkthrough and measure. We come to your Garden Grove house, measure the room wall to wall, note window and door locations, check the electrical panel, and photograph the plumbing wall. We also ask how you actually cook. Sheet pans in a drawer you can’t reach are a design failure no matter how good the elevation looks.
- Layout options and a written scope. You get two or three layout options, drawn to scale, with the walkways, appliance clearances, and cabinet runs labeled. Alongside the drawings you get a written scope that lists every allowance for cabinets, counters, tile, lighting, and labor. An allowance that isn’t on paper is a surprise waiting for a date, and we don’t do surprises.
- Material selections and brand confirmation. We work with KraftMaid for cabinetry and Cambria for quartz surfaces, and we can pair those with finishes that hold up in a busy kitchen. You’ll see actual samples and exact model numbers before anything is ordered.
- Permit and inspection review. If the layout moves a wall, adds a gas line, shifts a drain, or changes the electrical circuit count, the work gets permitted. Every eligible job gets permits pulled and inspections signed. The permit inspector works for you, not for us, and that’s a good thing.
- Final construction drawings. The plan you approve is the plan the crew builds from. Cabinet elevations, appliance cut sheets, electrical and lighting plan, and the plumbing rough-in locations all live in one packet on the job site. No “we’ll figure it out in the field.”
- Written change order for anything that shifts. If a wall turns out to be furred out 3 inches deeper than expected, or you decide mid-build to add a pantry cabinet on the east wall, you see the cost in writing before work proceeds. That’s the deal, every time.
If you’re also rethinking bathrooms, roofing, or windows while the house is torn up, we handle those trades too. Many Garden Grove homeowners do the kitchen design and then move to Bathroom Remodeling in Garden Grove the following year, once the kitchen dust has settled.
Kitchen Design & Layout Pricing in Garden Grove
Design and layout costs in Garden Grove depend on how much of the room is being moved, whether drawings are simple or permit-grade, and whether design is bundled into a full remodel or billed on its own. Here’s what we typically see.
| Service | Typical Range | Notes |
|---|---|---|
| Layout consultation and scaled drawings | $350 – $850 | One or two layout options, appliance and cabinet clearance review |
| Full design package (layout, elevations, finish schedule) | $1,200 – $2,800 | Includes cabinet elevations, lighting plan, material selections |
| Design plus permit drawings (wall, gas, or drain changes) | $2,400 – $4,200 | Permitted layout changes for load-bearing or plumbing work |
| Design credit when bundled into a full remodel | Design fee credited back | Applied to the remodel contract once work begins |
A few things move the number around. Moving a bearing wall or relocating the plumbing stack sits at the top of the range because it needs engineering and permits. A simple refresh that keeps appliances where they are and updates the cabinet run sits at the bottom. If you’re remodeling a galley and the design stays inside the same footprint, we can often roll the design cost into the build with a credit.
We use no-hassle upfront pricing, and every scope change comes as a written change order before work moves. Free second opinion on any written estimate you’ve already received from another contractor. No trip charge inside Orange County. A permanent 10% Senior & Veteran discount. And $40 off any repair over $200.
If you want to see how design fits into a full kitchen build, including the trades and how the phases run, our Kitchen Remodeling in Garden Grove page walks through the whole job from demolition to punch list.
What Layout Changes Are Actually Worth It in a Garden Grove Kitchen?
The layout changes that pay you back in daily use are usually the small ones: widening the walkway between the sink run and the refrigerator, moving the range off the traffic path, adding a real landing zone beside the refrigerator so you’re not unloading groceries onto the counter that’s already full. The changes that cost the most and return the least are usually cosmetic reordering that pushes the plumbing across a slab.
Two specific examples from Garden Grove jobs in the last few years. First, in the apartments-and-cottages stretch near Historic Main Street, a common layout problem is the wall-mounted stove on a short 6-foot run with almost no landing space. Turning the range 90 degrees onto the adjacent wall (non-bearing) opens up 24 inches of landing on each side and lets you put a hood vent on an exterior wall for a much shorter vent run. Second, in the homes off Valley View Street, we regularly see kitchens with a peninsula that forced the walkway down to 30 inches. Removing the peninsula and going to a longer single run with a small rolling cart lets the aisle grow to 42 inches while keeping the same cabinet count.
Those are the kinds of moves that don’t show up on a Pinterest board but that you’ll feel every single morning. We also plan for Garden Grove’s reality that many kitchens vent under-cabinet microwaves and range hoods to the outside, which means a vent path to an exterior wall matters when you’re relocating the cooking zone.
Design Touches That Fit Older Garden Grove Homes
One thing we won’t do is drop a Houzz-perfect modern kitchen into a 1962 ranch and pretend it fits. There’s a difference between updating the layout and erasing the house. If the neighbors’ homes still have original oak floors and 8-inch baseboards, we work with those lines instead of against them. Cabinet door profiles that feel period-appropriate, integrated panel-ready appliances, and finishes that complement the room’s original light all matter here.
A few brands we install that fit the design intent well: KraftMaid for cabinetry in a range of door styles, Cambria for quartz counters that hold up in a working kitchen, and for the windows and doors that often sit right off the kitchen, either ES Windows or ECO Window Systems. If the kitchen opens onto a patio or a new slider, those window and door choices live inside the design plan, not as an afterthought.
FAQs – Kitchen Design & Layout
How much does kitchen design and layout cost in Garden Grove?
Kitchen design and layout in Garden Grove typically runs $1,200 to $4,200 depending on whether permitted layout changes are involved. A consultation with scaled drawings sits around $350 to $850, while a full package with cabinet elevations, lighting plan, and permit-ready drawings for a wall or plumbing change is closer to $2,400 to $4,200. When the design is bundled into a full remodel, we often credit the design fee back on the contract. Call (833) 703-5196 for an exact quote. Estimates are free.
Do I need a permit to move a kitchen wall in Garden Grove?
Yes, if the wall is load-bearing, and sometimes if it isn’t. Interior non-bearing partitions can still require a permit in Garden Grove depending on the scope and what’s inside them (plumbing, electrical, gas). We pull permits and get inspections signed on every eligible job. If your design moves the range to a new wall and requires a gas line extension, that’s also permitted work. The permit inspector works for you, not for us, and we say that because it’s true.
Can you fix my layout without a full remodel?
Sometimes, yes. We can often rework the cabinet run, add a rolling island, and shift a few upper cabinets to make better use of the room without tearing into the walls. The design cost is lower ($350 to $850 range for consultation and drawings), and the change is faster. If you’re not ready to gut the kitchen, tell us on the first call. We’ll tell you honestly which layout problems can be solved without a full tear-out.
What’s the difference between a design consultation and a full design package?
A consultation covers scaled layout drawings and clearances, and typically runs $350 to $850. A full design package adds cabinet elevations, a lighting plan, a finish schedule, and material selections, and typically runs $1,200 to $2,800. When permit drawings are required for a wall, gas, or drain change, that’s the top tier. Call (833) 703-5196 and we can tell you which tier your project actually needs, or whether you can start with a consultation and upgrade later.
Why Garden Grove Homeowners Call Us for Design Work
Barrett & Sons Construction has been doing kitchen work since 1998, the kind where the person who sold you the job is often on-site when the crew shows up. Our technicians have up to 28 years of experience, crew members are background-checked, and every job carries the written 90-Day Done Right Promise: if something isn’t right, one call brings Tom back to fix it. No hidden fine print.
We publish our address and our license number and invite you to look them up before you sign anything. If you want a second opinion on a design or estimate from another contractor, that’s free. And if you’re wondering how a design phase plugs into the whole house, including how we coordinate with trades like the Roofing in Garden Grove team when the kitchen run touches exterior walls, we’re happy to walk through it.
We also work regularly with neighbors in nearby cities who want the same design approach: the same conversations come up from homeowners in Kitchen Remodeling in Westminster, whether they’re updating a 1960s galley or planning an open-plan shift. If you’re budgeting the whole job, the guide to Kitchen Remodeling Cost in Garden Grove has honest ranges across the full scope, and the walkthrough on our Kitchen Remodeling process shows how design feeds into demolition and build.
For homeowners starting to think about layout and what it means for resale, we also keep notes on Kitchen Cabinets in Garden Grove, which pairs directly with layout planning. And if a kitchen refresh is part of a bigger picture (bathrooms, windows, driveways), the overview of Home Remodeling in Garden Grove shows how we sequence trades. If a new patio or garden wall is part of the outdoor side of the project, our team handles Driveway & Pavers in Garden Grove too.
Every job that hits our books runs on the L.O.C.A.L. values code – Local roots, On time, Community first, Accountable, Loyal. That’s not a slogan we saved for the website. Ask anyone on your street, or look up the license yourself, and you’ll find the same story.
Ready to Plan Your Kitchen Layout?
If you’re ready to stop guessing where the island goes and start seeing it on paper, call (833) 703-5196 for a free estimate. We’ll set up a walkthrough of your Garden Grove home, take real measurements, talk through what your room can and can’t hold, and hand you a written scope with allowances spelled out. A live person answers the phone, 24 hours a day, 7 days a week. Free second opinion on any written estimate you’ve already got. No trip charge inside Orange County, and a permanent 10% Senior & Veteran discount on top of the quoted price. Look up our license before you call if you like – we publish the number on purpose.
Written by the team at Barrett & Sons Construction Garden Grove, serving Garden Grove.