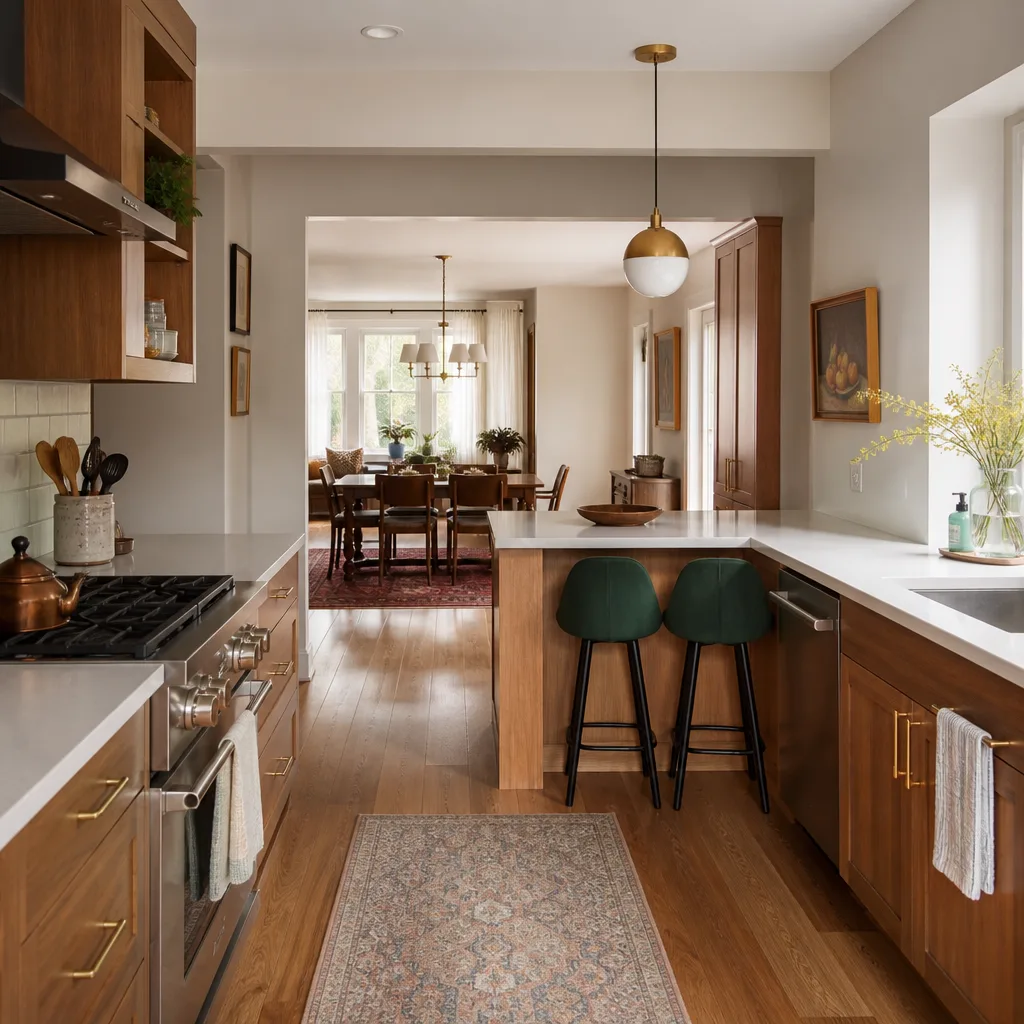
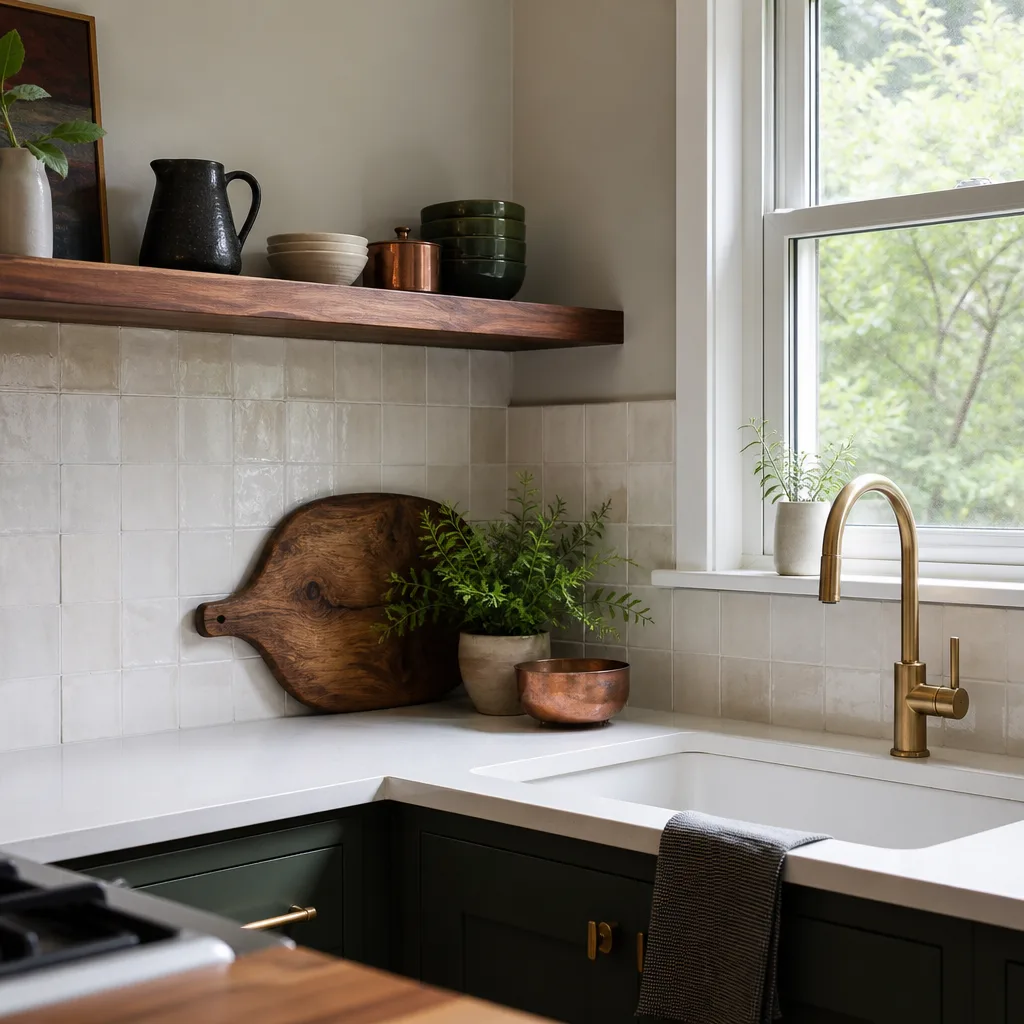
Free written scope consultation - allowances, timeline, and change-order rules on paper before a single trade is scheduled
Styles & brands we work with
- Kitchen remodeling
- Bathroom remodeling
- Home additions & ADU
- Roofing
- Windows & doors
- Driveway & pavers
- Fence
See the difference
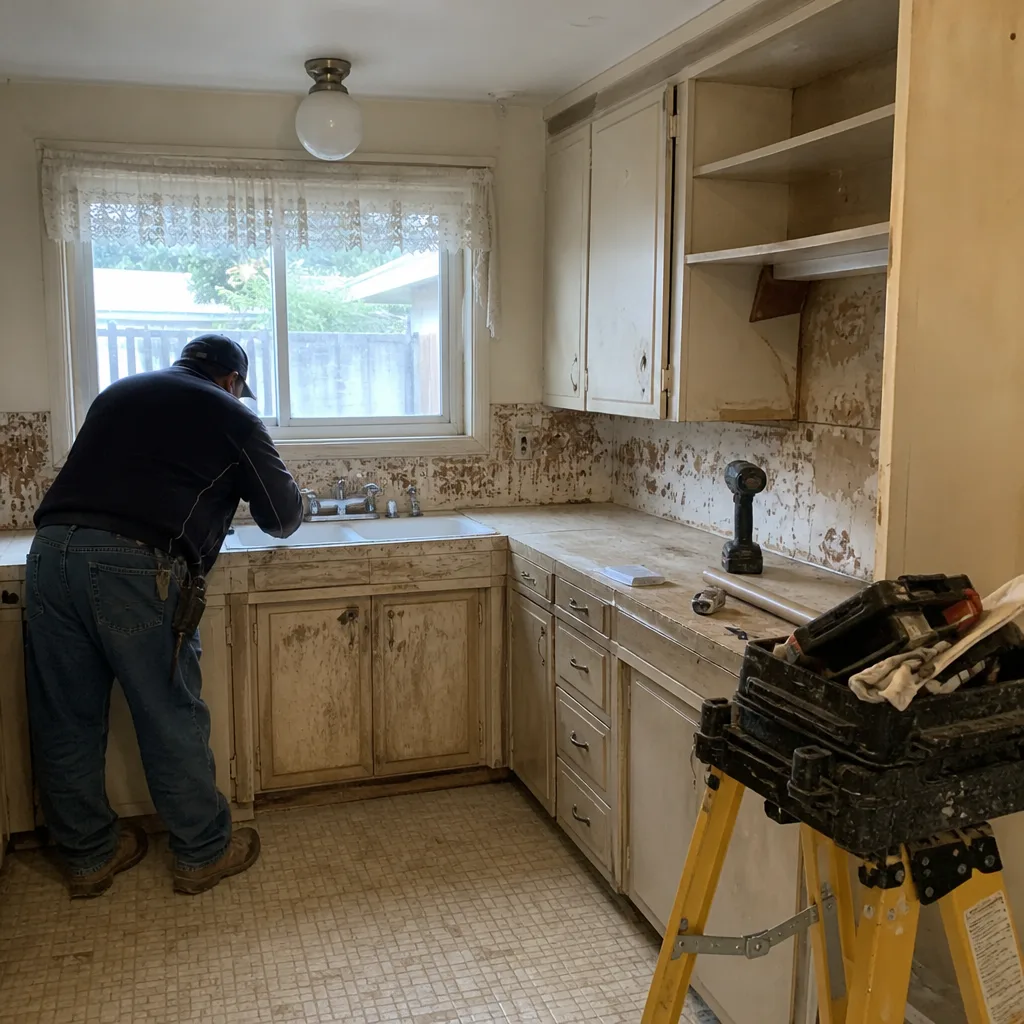 Before
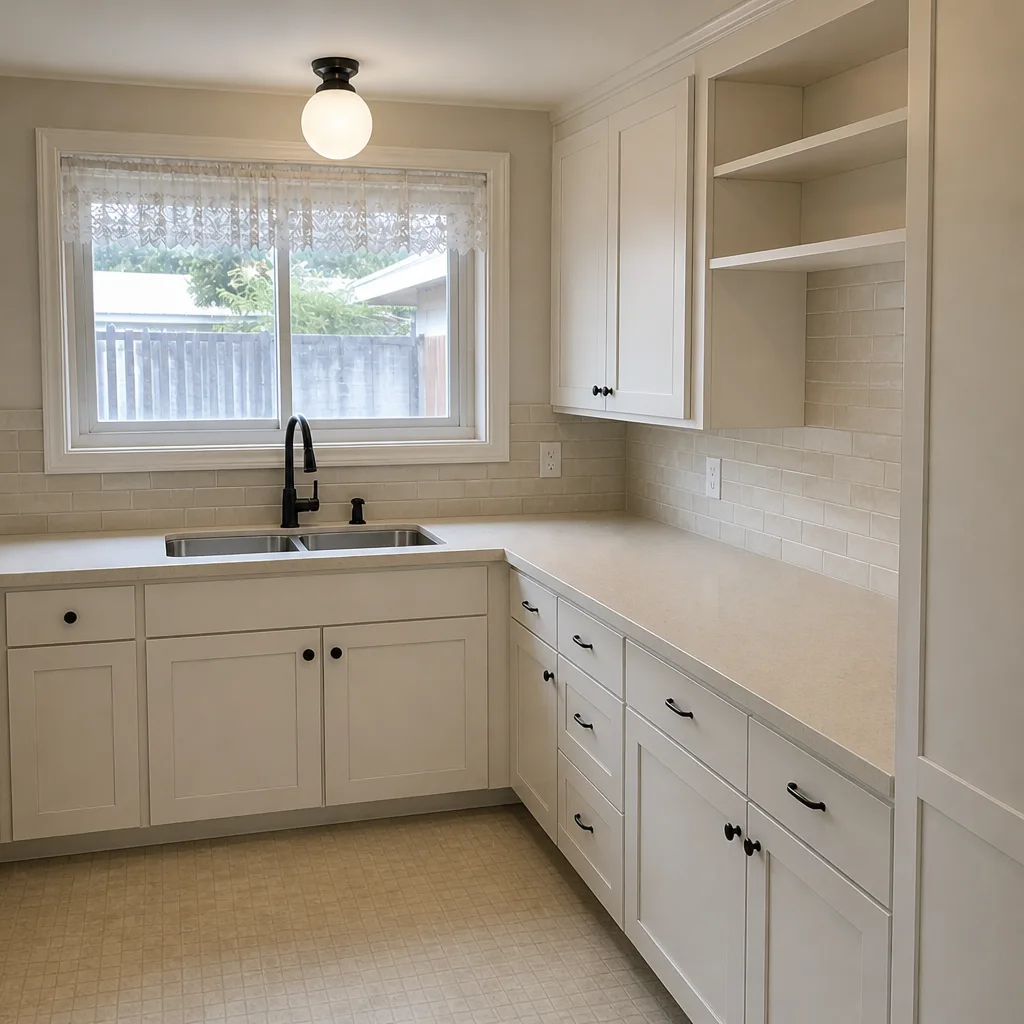 After
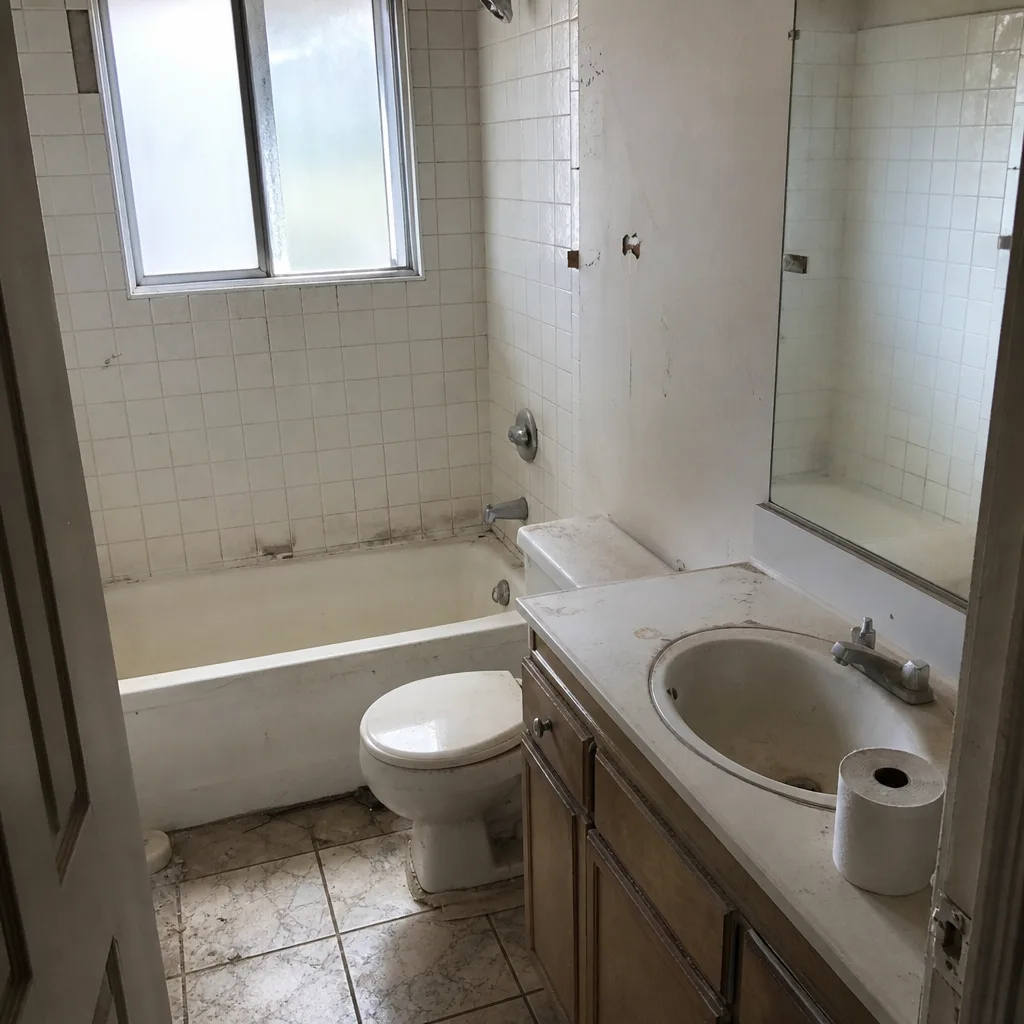 Before
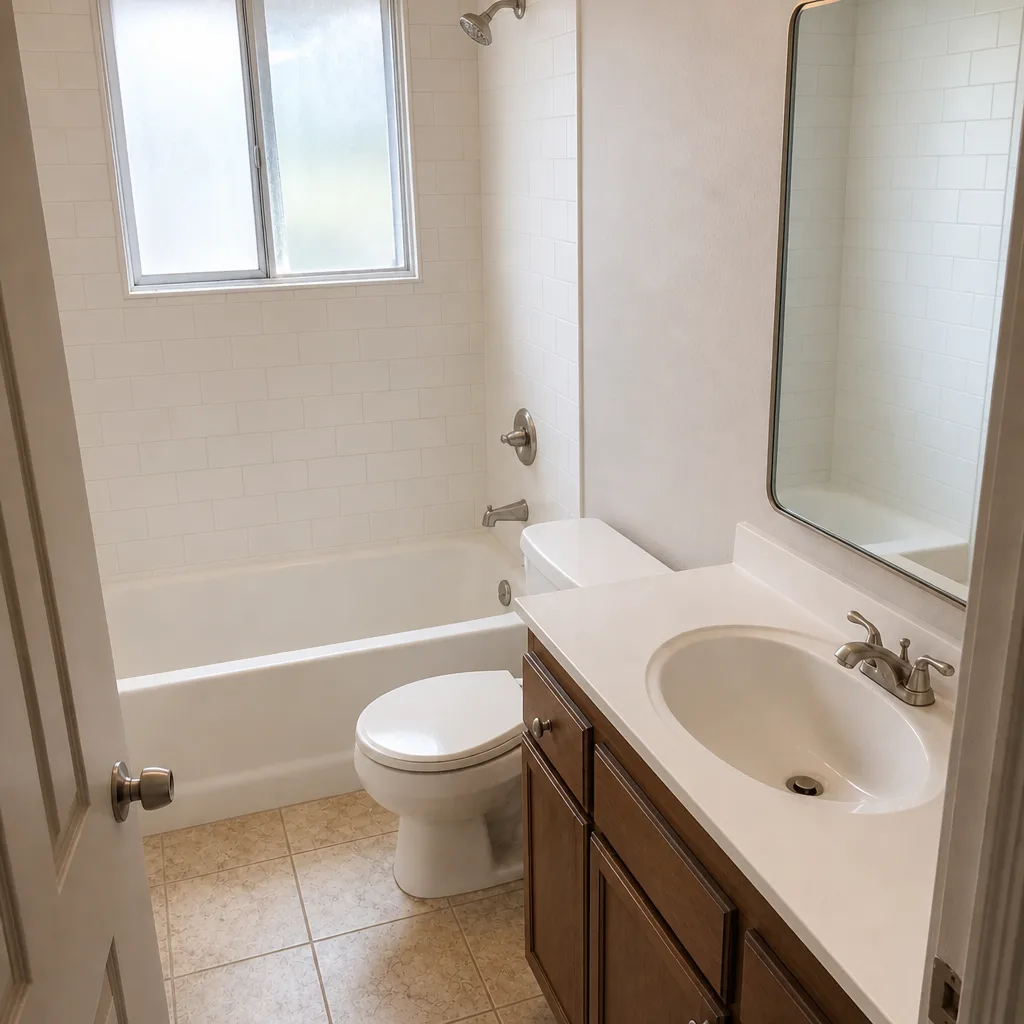 After
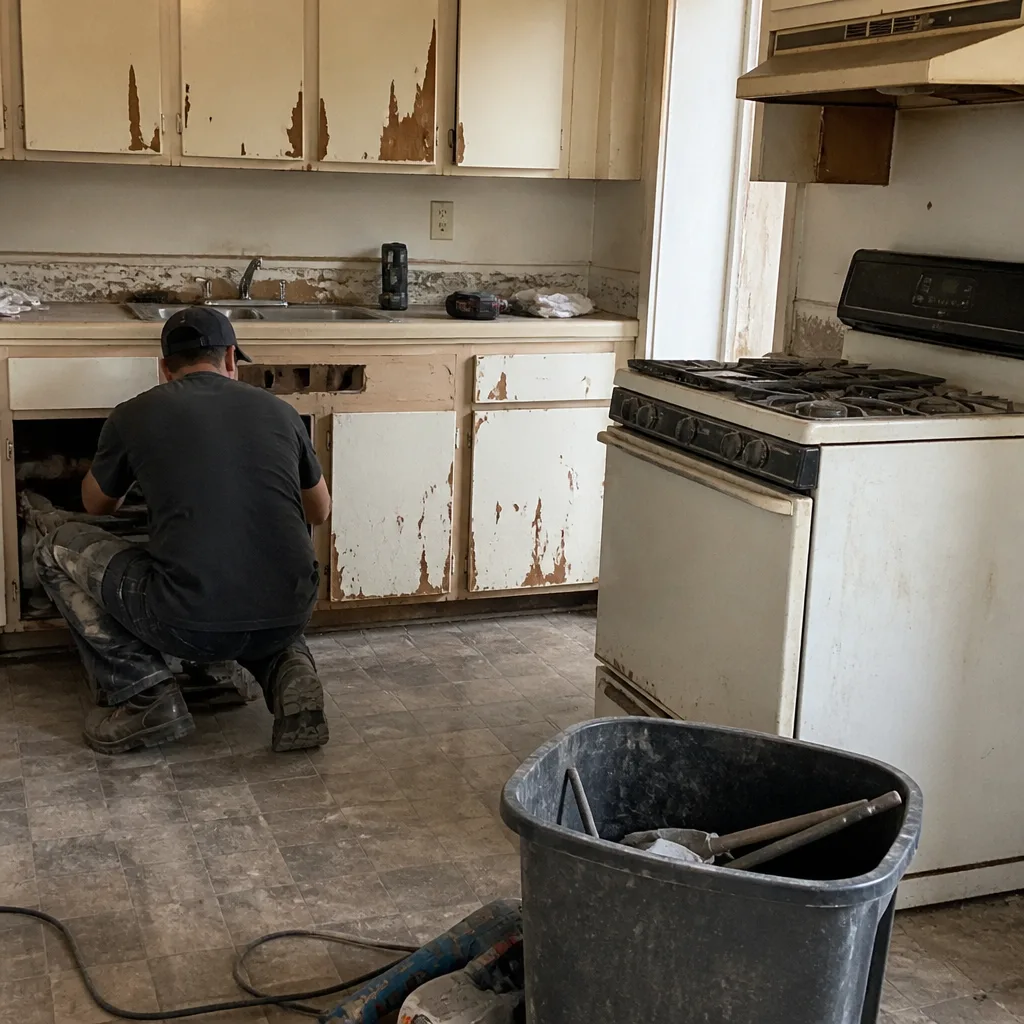 Before
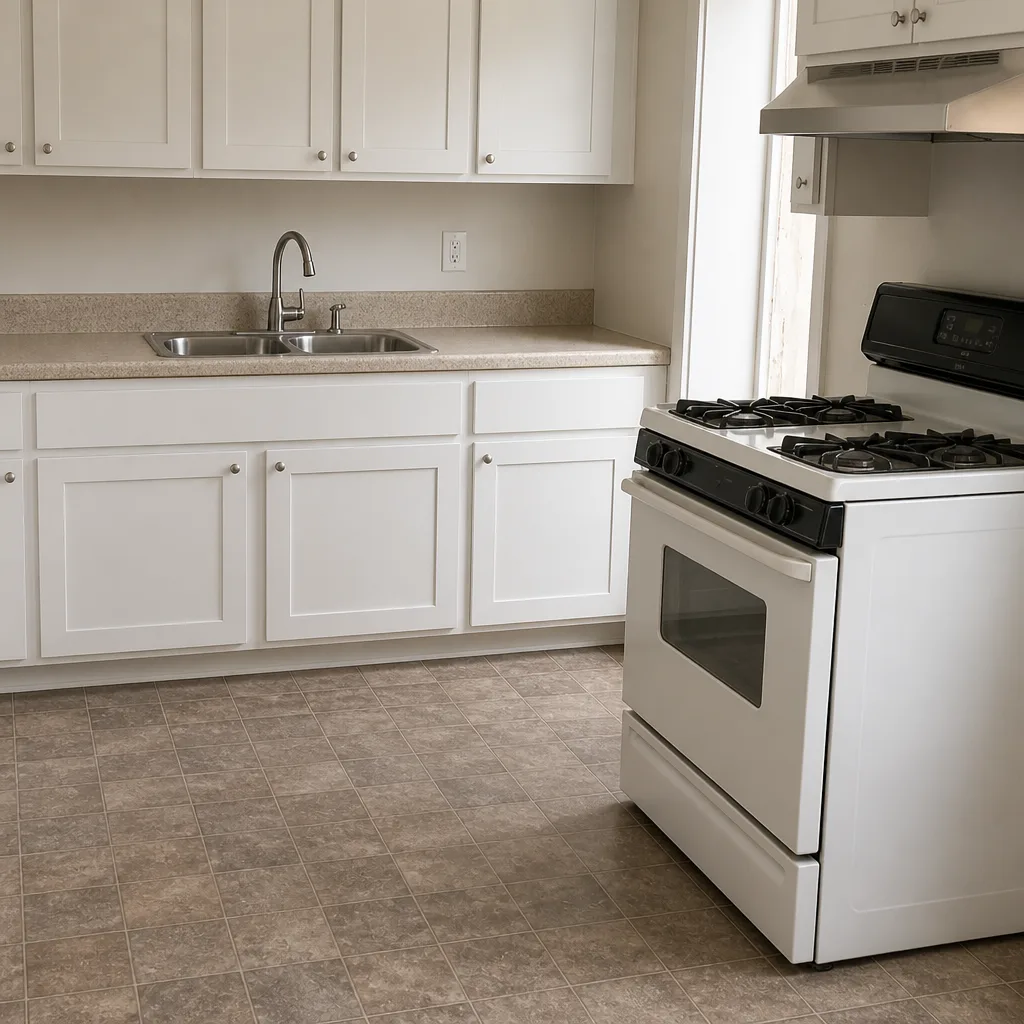 After
What Is the First Step in a Kitchen Remodel in Garden Grove, CA?
The first step in a kitchen remodel is a pre-construction assessment of what’s inside your walls and under your floor: your electrical panel and wiring, your supply and drain plumbing, and the condition of the framing and slab. You do that before budgets lock, before design choices get expensive, and before demo permits get filed. In a Garden Grove tract home built in the 1950s or 60s, that inspection tells you what the job actually is. Skip it, and your budget is a guess wearing a spreadsheet. If you want that walk-through done right the first time, call (833) 703-5196.
Most remodeling articles open with “set a budget.” That’s fine advice for new construction. For a Garden Grove kitchen, setting the number before you know what’s behind the drywall is how folks end up $18,000 over plan by week three. Here’s how we think about the order of operations, and why it matters more in this city than in most.
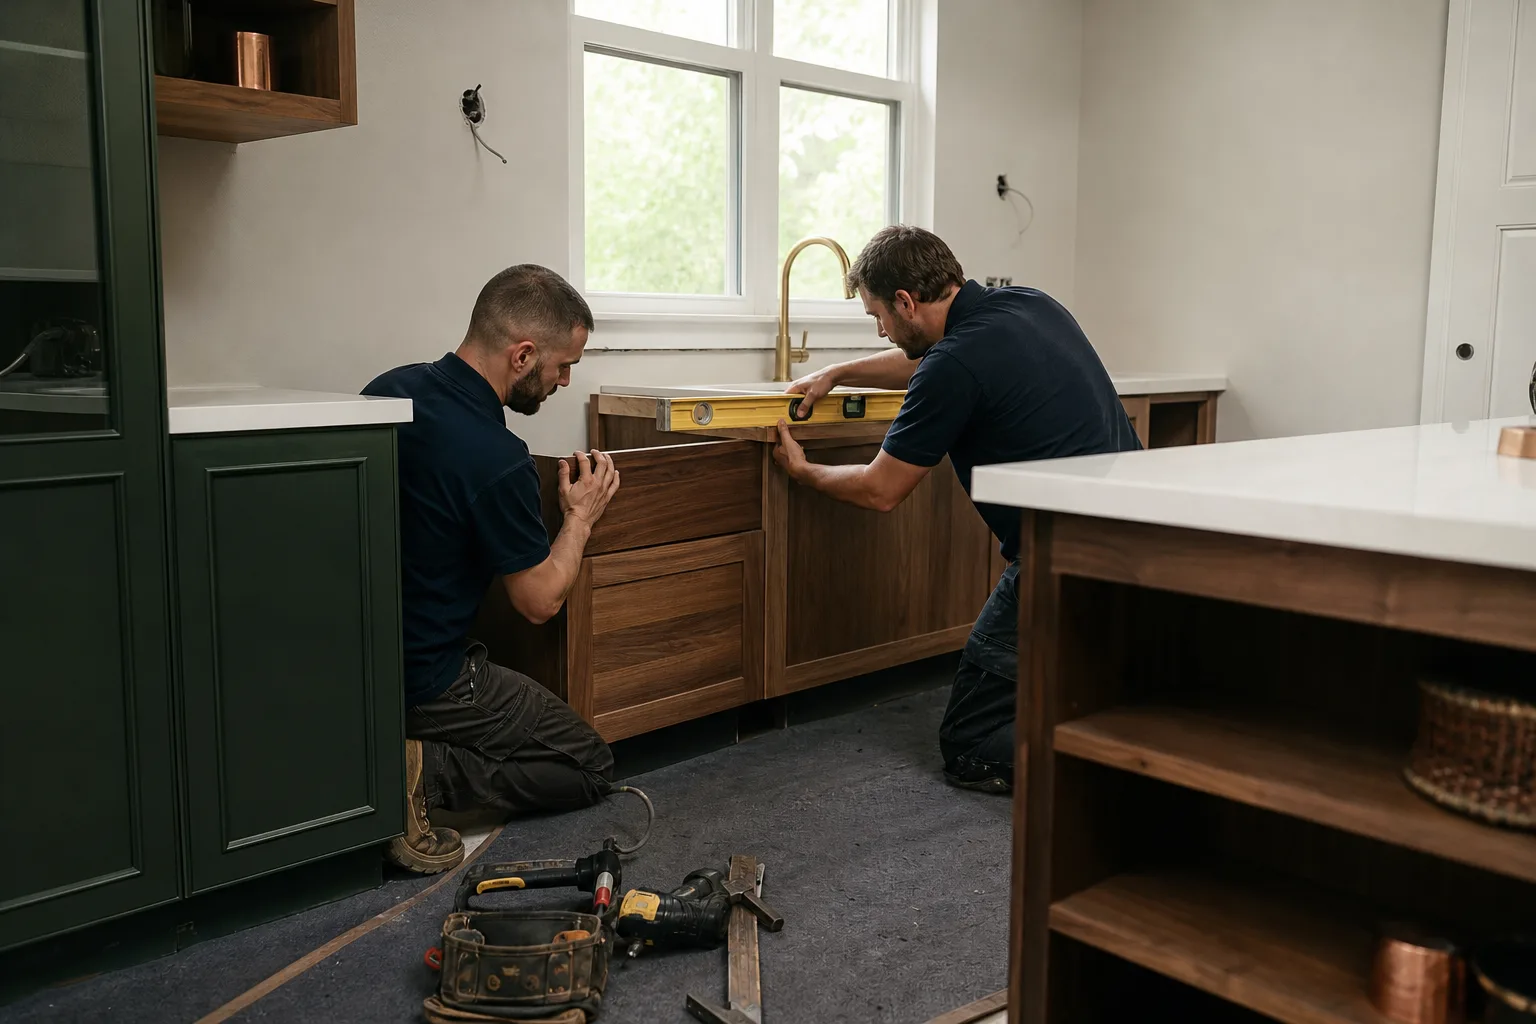
Why Garden Grove Kitchens Hide a Second Remodel Behind the Drywall
Garden Grove is a densely built-out postwar suburb. Almost every lot was platted in the 1950s, and nearly all work now is infill – tear-downs, room additions, ADUs, second-story pop-tops – rather than new development. That means when you open a kitchen wall, you’re regularly meeting the original build: galvanized steel supply lines or early copper, two-wire electrical with no ground, and a slab-on-grade foundation that limits where you can run new drain lines without trenching. The tract ranches along the older core sit close to the property line, and lots run roughly 50 to 60 feet wide, which matters less for a kitchen and a lot more the moment you start thinking about the ADU your cousin keeps asking about.
None of that is a reason to panic. It’s a reason to look before you leap. A house that was wired for a 1957 kitchen with one outlet per wall wasn’t built for a dishwasher, a microwave, an induction range and a countertop full of gadgets on the same circuit. That’s not a design problem. It’s an infrastructure problem, and it’s step one.
What Does the First Step Actually Involve?
An honest pre-construction assessment covers four things, and all four should happen before you sign a design contract or fall in love with a cabinet door.
- The electrical panel. How many open breaker slots are there, what’s the amperage, and is there room for the dedicated circuits a modern kitchen needs? If the panel is full or outdated, a panel upgrade may be part of the kitchen project, not a separate one.
- Supply and drain plumbing. Galvanized lines that have narrowed with age, or early copper with pinhole leaks, change what “move the sink” costs. Drain routing under a slab is the single biggest wildcard.
- Wall, ceiling and floor condition. Water staining behind the sink, soft spots under the dishwasher, drywall that’s been patched five times – each one is a line item nobody sees from photos.
- Permit and inspection sequence. In Garden Grove, pulling permits is part of step one, not a later administrative chore. The permit application determines the inspection order, and it can flag setback or structural issues before demo starts rather than after.
Why Design Before Assessment Is Backwards
We’ve walked into kitchens where the homeowner had already paid a designer for a full set of drawings centered on a big island – and then learned the slab couldn’t be cored for a relocated drain without real money. Or that the panel couldn’t carry the double wall oven the plan called for. That’s design money spent on a layout the house can’t support, plus an expectation the job can’t meet. It stings.
Do the assessment first, and the design works within known limits instead of fighting them. You still get the island. You just find out up front whether the plumbing has to stay put and how the budget flexes around that. The order is assessment, then design, then a written scope with real allowances – not the other way around.
How Barrett & Sons Handles the First Walk-Through
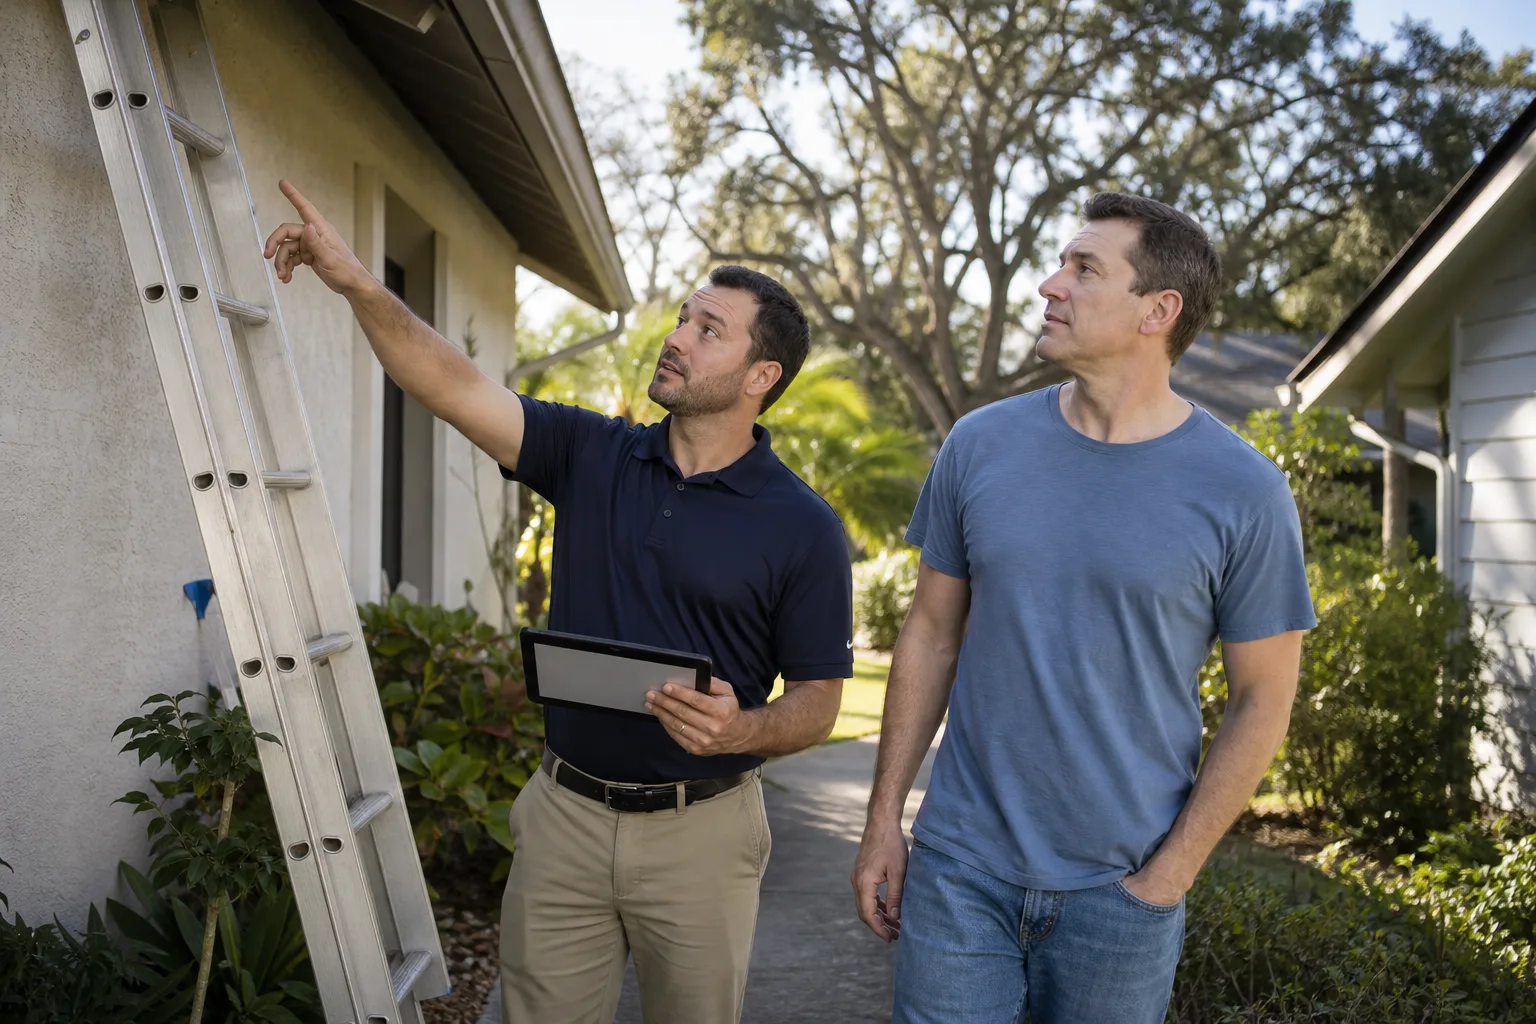
This is where an owner-operated shop differs from a phone quote. Tom walks the kitchen himself before any quote leaves the office. The written scope that follows reflects what he actually saw in the walls and under the cabinets – not what he assumed from a few photos texted over. That’s why our change orders tend to reflect genuine discoveries rather than guess corrections, and why every scope, allowance and price change arrives in writing before work moves. An allowance that isn’t on paper is a surprise waiting for a date.
We pull permits and get inspections signed on every eligible job, because the last contractor most customers used told them permits were optional. They weren’t. The permit inspector works for you, not for us – that’s why we like him. And every completed job carries the written 90-Day Done Right Promise: if it’s not right, one call brings Tom back. When you’re ready to see how a real Kitchen Remodeling project starts, that conversation is free.
What Does a Garden Grove Kitchen Remodel Cost?
Here’s the honest math, calibrated to this market. Full kitchen remodels in Garden Grove run $14,000 to $45,000, and where you land depends mostly on what the assessment finds. Small kitchen remodels come in at $9,000 to $20,000. Individual line items look like this:
| Item | Typical Range |
|---|---|
| Kitchen Remodel (full) | $14,000-$45,000 |
| Small Kitchen Remodel | $9,000-$20,000 |
| Cabinet Installation | $4,000-$13,000 |
| Countertop Installation | $2,000-$6,500 |
| Backsplash Installation | $800-$2,500 |
| Kitchen Island Installation | $3,000-$10,000 |
Premium materials move those numbers. We install KraftMaid and Wellborn cabinetry, and countertops from brands you can look up rather than mystery stone off a van. You’ll see the allowance for each in writing before a single nail moves, so the number on the contract is the number you can plan around – see our full Kitchen Remodeling in Garden Grove page for the details.
If an ADU Is Coming Later, Plan for It Now
Plenty of Garden Grove homeowners are thinking about a detached ADU for extended family down the road. The kitchen remodel is the moment to run conduit and rough-in capacity for the eventual panel upgrade – doing that twice costs twice as much. A neighborly contractor tells you that before you sign, not after the walls are closed and the electrician has to come back through finished drywall. We’d rather have that conversation at the kitchen table than over a bill.
Key Takeaways
- Assessment comes first: panel, plumbing, walls, slab – before budgets or design.
- In older Garden Grove tract homes, original galvanized plumbing and two-wire electrical are the usual finds.
- Permits are part of step one in Garden Grove because they set the inspection sequence.
- Design before assessment wastes design money and sets expectations the house can’t meet.
FAQs
The first step is a pre-construction assessment of the electrical panel, plumbing and wall condition – before you set a final budget or hire a designer. In older homes, that inspection reveals what the job actually requires, and everything else follows from it. If you’d like that assessment done by a crew that walks the kitchen in person, call (833) 703-5196 for a free estimate.
No. Hire a designer after the assessment, so the design works within the actual limits of the house. Falling in love with a layout before you know whether the slab can be cored or the panel can carry a double oven wastes design money and sets an expectation the job can’t meet. Call (833) 703-5196 and we’ll walk the space first.
A full kitchen remodel in Garden Grove typically runs $14,000 to $45,000, with small kitchen remodels between $9,000 and $20,000. Where you land depends mostly on what the pre-construction assessment finds in the plumbing and electrical. Call (833) 703-5196 for an exact written quote – estimates are free, and the scope is in writing.
Yes, for most substantive work – and pulling them is part of step one because the permit decides the inspection sequence. We pull permits and get inspections signed on every eligible job. Skipping permits can surface setback or structural issues later, after demo. Call (833) 703-5196 for a no-pressure look.
Get a Straight Walk-Through Before You Commit
If you’d rather have it looked at, Barrett & Sons Construction Garden Grove offers a no-pressure assessment in Garden Grove. We’ll check the panel, the plumbing, the walls and the permit path, then hand you a written scope with real allowances. Proudly serving local communities and standing behind the 90-Day Done Right Promise on every job. Current offers include a Free Second Opinion on Any Written Estimate, $40 Off Any Repair Over $200, No Trip Charge Inside the County, and a permanent 10% Senior & Veteran discount. Call (833) 703-5196.
Written by the team at Barrett & Sons Construction Garden Grove, serving Garden Grove, CA.