Free written scope consultation - allowances, timeline, and change-order rules on paper before a single trade is scheduled
Styles & brands we work with
- Kitchen remodeling
- Bathroom remodeling
- Home additions & ADU
- Roofing
- Windows & doors
- Driveway & pavers
- Fence
See the difference
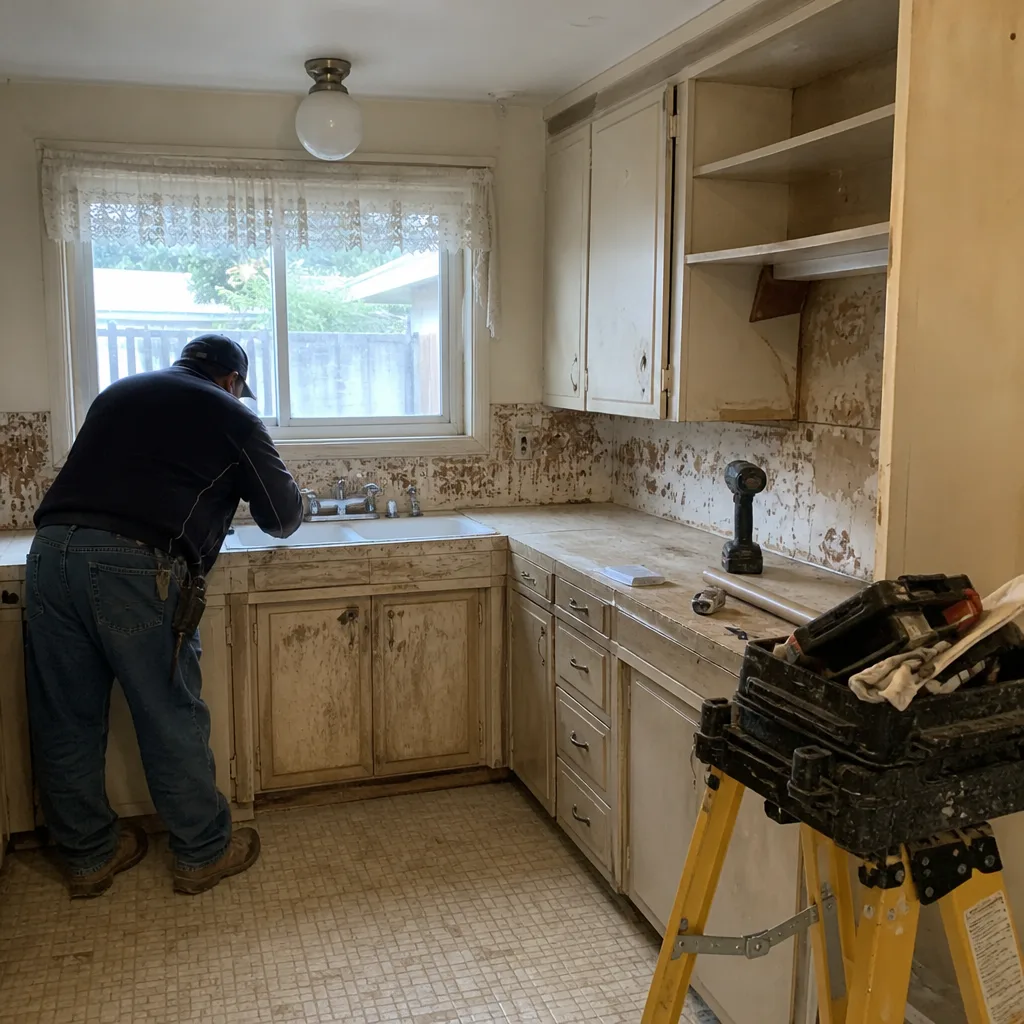 Before
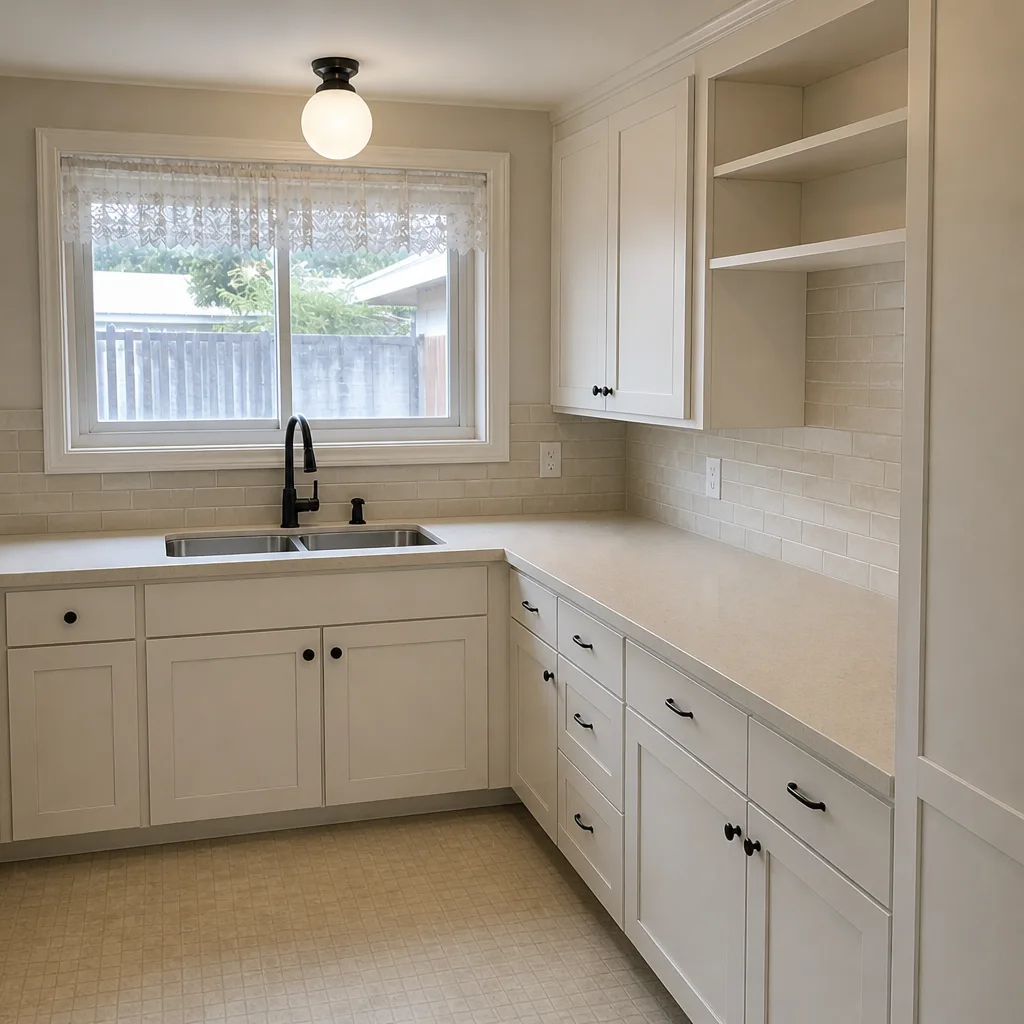 After
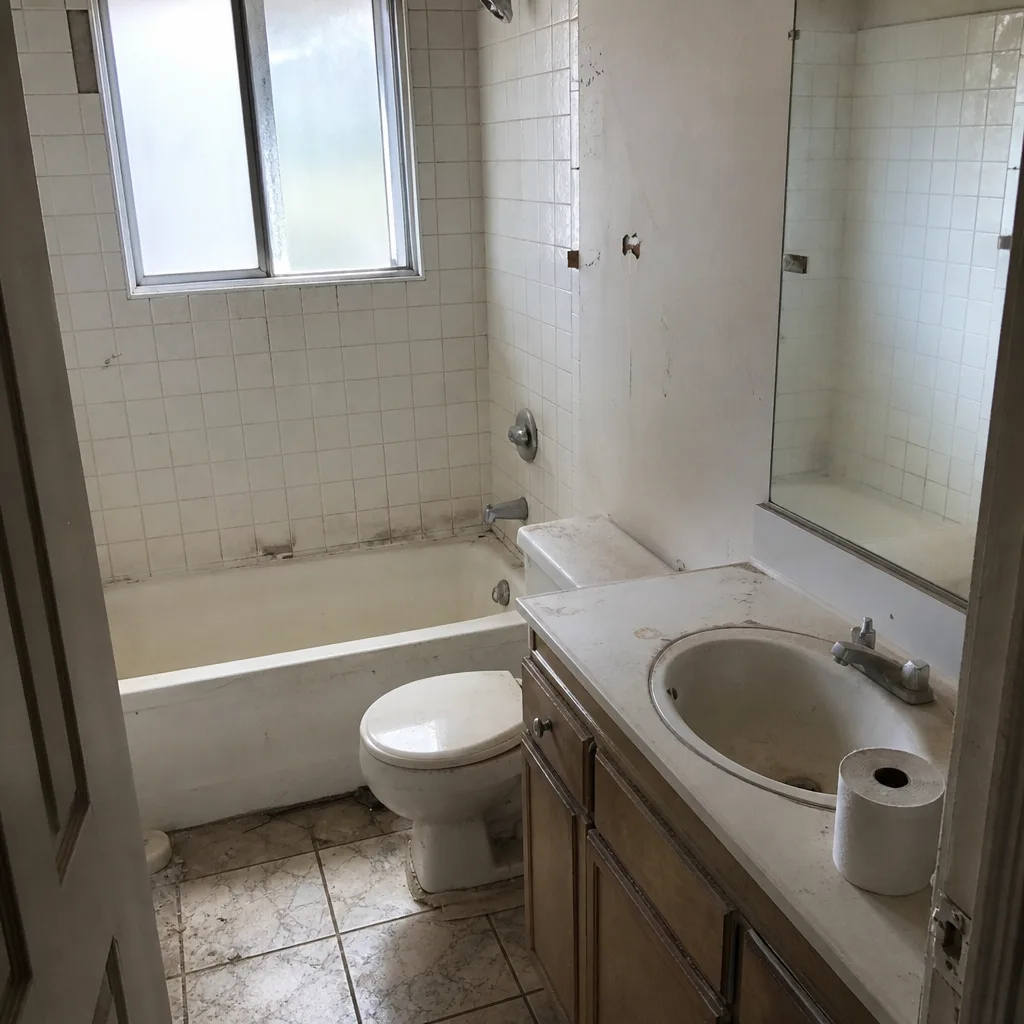 Before
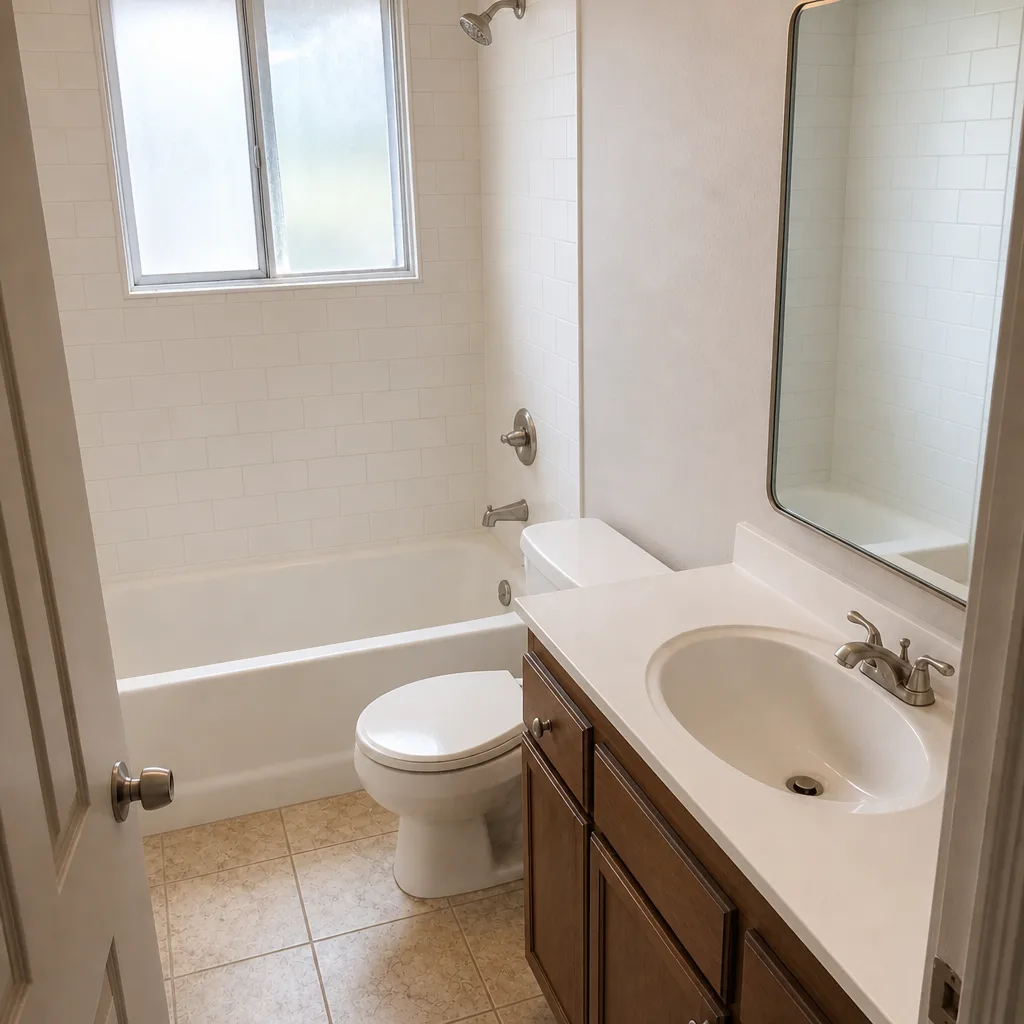 After
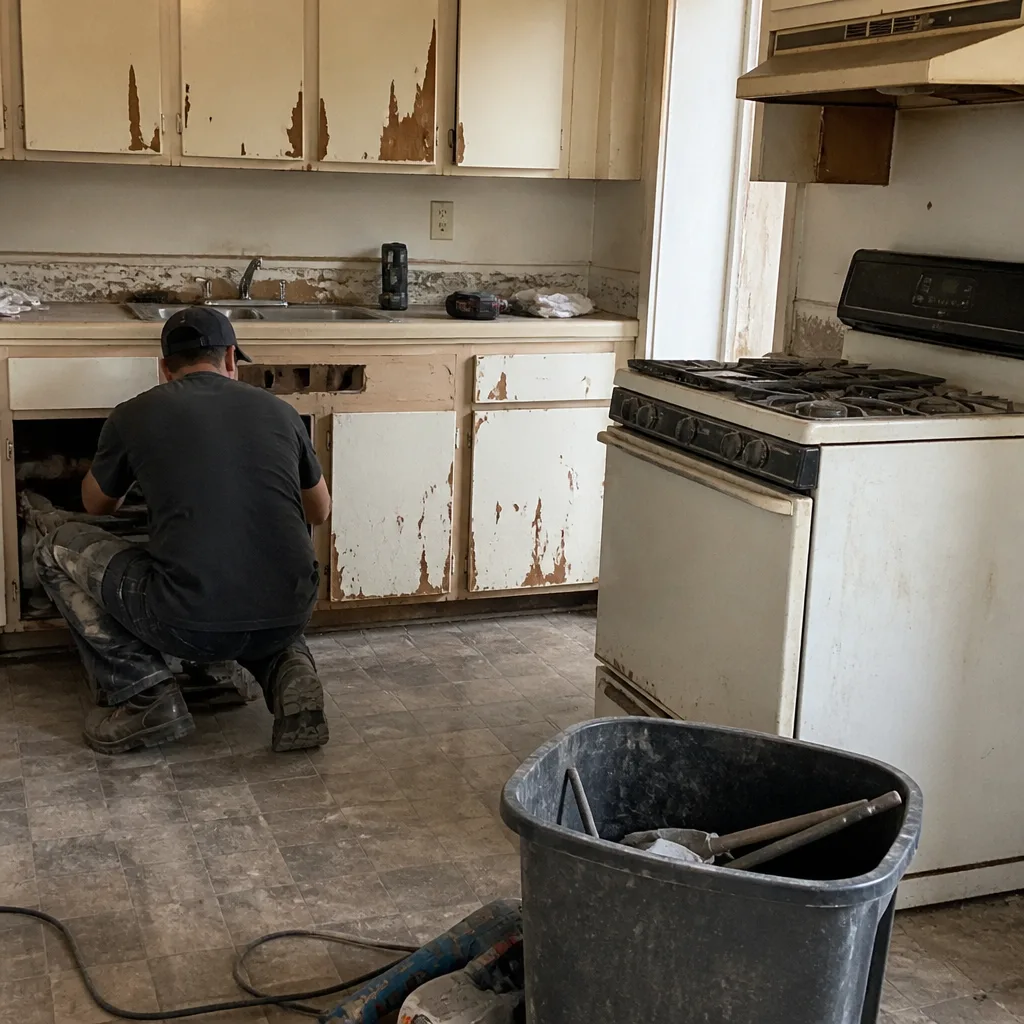 Before
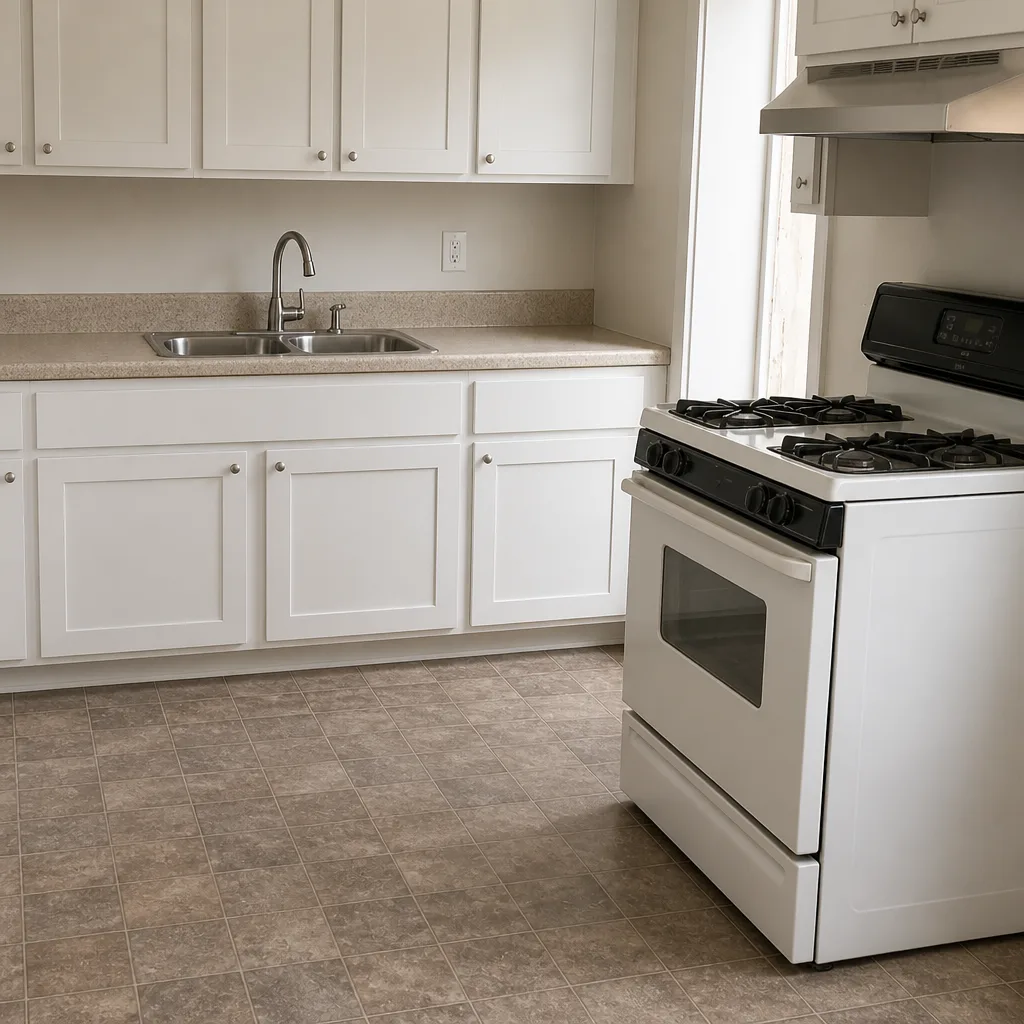 After
Attached vs. Detached ADU in Garden Grove, CA: Let the Lot Make the Call
Choose attached unless your Garden Grove lot actually has room for a detached unit. On the majority of this city’s 50- to 60-foot-wide postwar parcels, setbacks, existing structure placement, and fire separation shrink the theoretical detached zone to under 400 square feet before design even starts. Attached ADUs, including garage conversions, have a much better chance of clearing setbacks on a tight Garden Grove lot. If you want the lot measured before you spend a dime on plans, call Barrett & Sons Construction Garden Grove at (833) 703-5196.
Here’s the conversation we have constantly, and it’s the one nobody on the search results page is having with you.
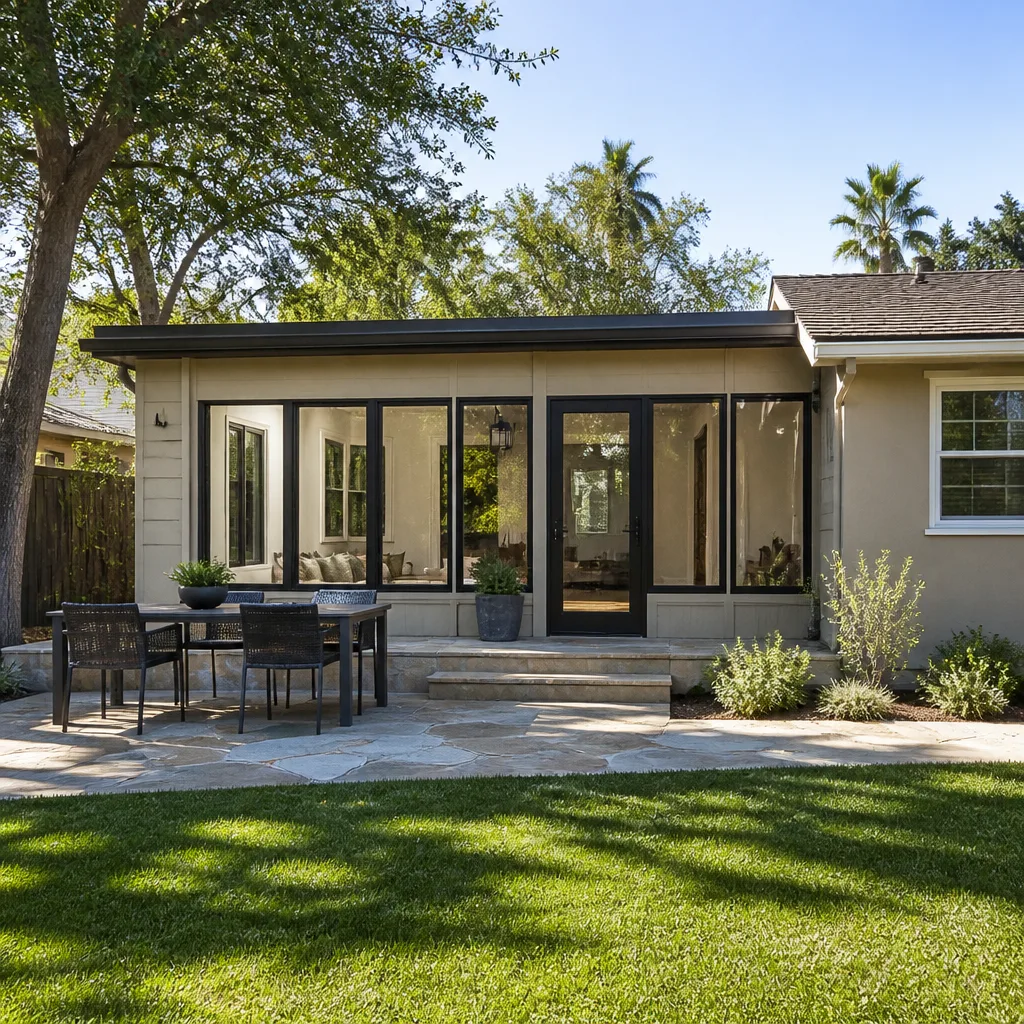
The Garden Grove Backyard That Couldn’t Fit a Detached Unit
A homeowner over near the older core wanted a detached ADU out back for her mother. The lot was 52 feet wide. The house sat 8 feet off the south property line, and once you got past the patio slab, the rear yard was 18 feet deep. Run the 4-foot rear setback and the fire-separation requirement between the two structures, and there was no buildable envelope left for a detached unit. Not a cramped one. None.
What fit was a garage conversion with an attached addition, a path she hadn’t considered because every article she read treated detached as the default. That’s the honest answer in most of Garden Grove: the lot decides, not the homeowner.
Garden Grove is a densely built-out postwar suburb where nearly all construction is infill. The lots were platted in the 1950s, the houses are small single-story ranch plans set close to the property lines, and the space between them is smaller than a modern spec sheet assumes. When we open walls on these homes we routinely hit original galvanized or early copper plumbing, old two-wire electrical, and slab-on-grade foundations. None of that changes the ADU math, but all of it shows up on the budget once the layout is set.
Why the “Detached ADU Zone” Shrinks Once You Map It
The calculator websites give you a number for the theoretical buildable square footage. That number is not the number that gets built. On a Garden Grove parcel it shrinks fast, and here’s the order the deductions usually hit:
- Side and rear setbacks pull the footprint in from every property line before you place a single wall.
- Fire separation between the detached unit and the main house (more on that below) can force the ADU further from the house than the yard allows.
- Utility easements running along the rear or side lines on older plats rule out building over the top of them.
- The existing structure footprint itself: a house set 8 feet from one line eats the yard on the other side.
Add those up on a 52-foot lot and you’ll often land under 400 square feet of detached buildable area. That’s the filter the generic guides skip and it’s the one that saves you money, because it happens before you pay an architect.
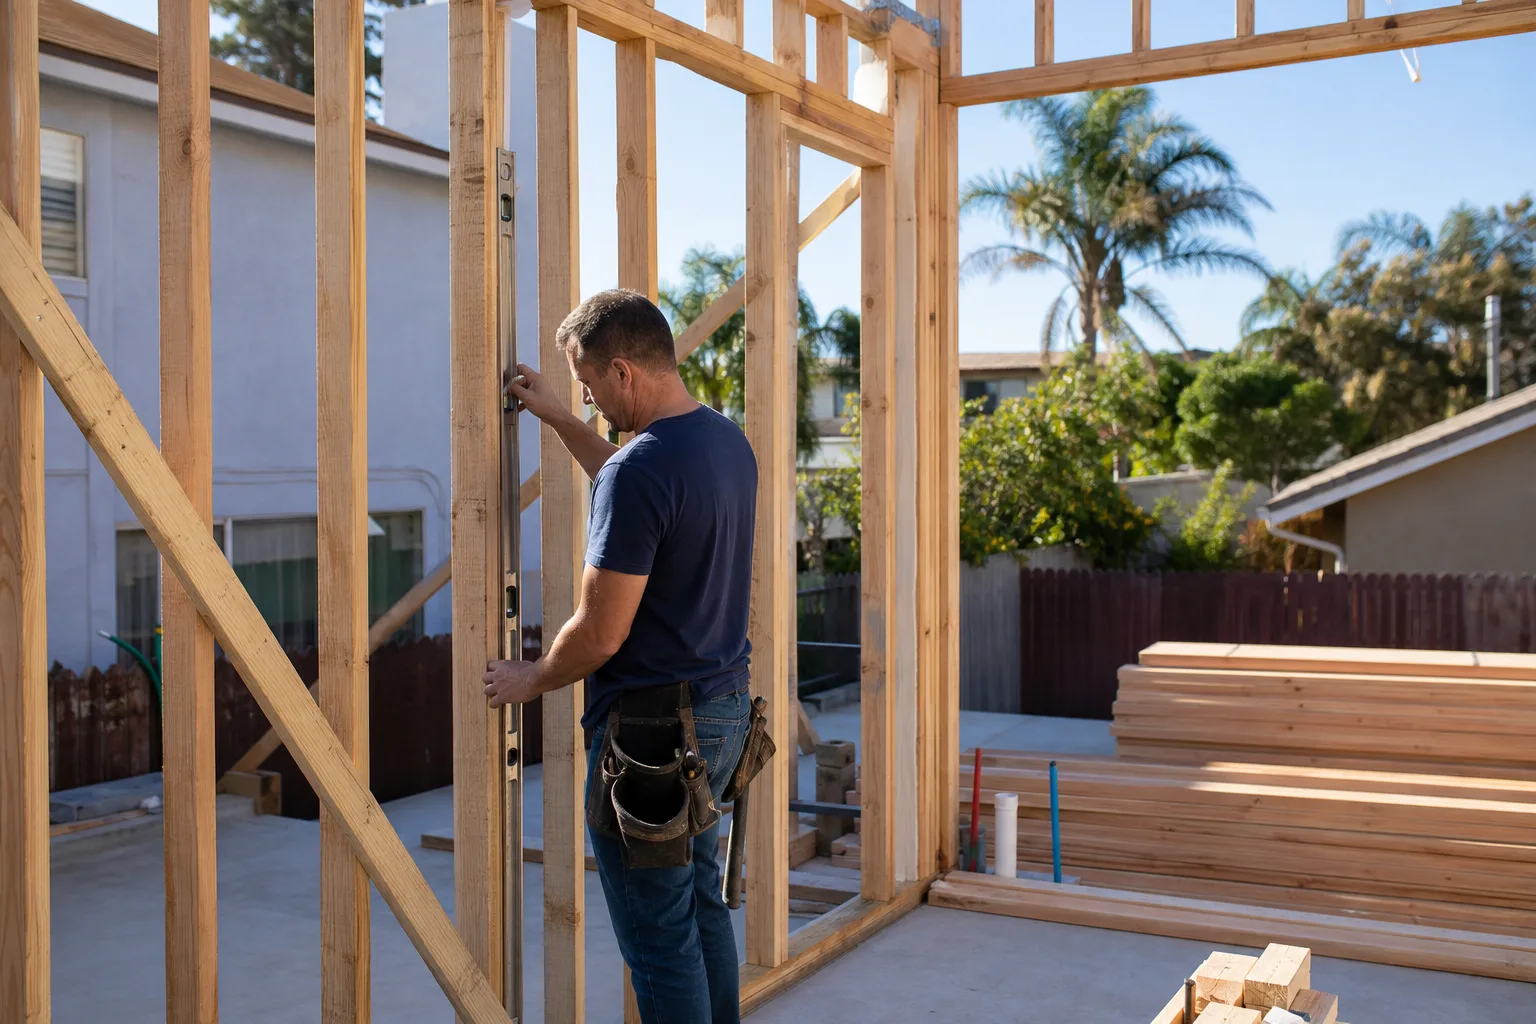
Attached Units Have a Legal Advantage on Tight Parcels
Under AB 2221 and the state ADU framework, an attached ADU can, in some cases, be built to the existing structure’s nonconforming setbacks. Read that twice. An attached unit may legally fit where a detached one cannot on the same narrow Garden Grove parcel, because the attached unit leans on the footprint that’s already there instead of asking for a new one. A garage conversion sits at the top of that list: the structure exists, the setbacks are already what they are, and the work is a conversion rather than a new building on virgin ground.
Whether your specific lot qualifies is a code-review question, not a phone-call guess. We pull the permit and sign the inspection like any other job (the permit inspector works for you, not for us, which is exactly why we like him). But the state allowance is real, and it’s the reason attached wins so often here.
What Fire Separation Actually Costs You
Fire separation between a detached ADU and the main dwelling is governed by Table R302.1 of the California Residential Code. On a narrow lot where the ADU lands within 5 feet of the main structure, that triggers specific wall and eave assembly requirements: rated sheathing, protected eave construction, the kind of detailing that adds real dollars to the build. On a wide lot it’s a minor line item. On a fully developed Garden Grove parcel where the yard forces you close to the house, it’s the difference that tips the decision. This is one more reason a detached unit on a tight lot isn’t just harder to fit, it’s more expensive per square foot when it does fit.
Side-by-Side: Which One Fits Your Garden Grove Lot?
| Factor | Attached ADU | Detached ADU |
|---|---|---|
| Best on lot width | Mostly 50-60 ft postwar parcels | Wider lots with a clean rear yard |
| Setback path | Can lean on existing nonconforming setbacks (AB 2221) | New footprint, new setbacks |
| Fire separation | Interior connection, simpler detailing | Table R302.1 eval if within 5 ft of house |
| Typical cost | Garage conversion $30,000-$80,000 | Ground-up ADU $90,000-$220,000 |
| Multigenerational fit | Optional interior door, locking, both sides private if wanted | Fully separate building |
| Drainage plan | Roof and site tied into existing drainage | New drainage, MS4 stormwater plan required |
If you want the full build range for either path, our Home Additions & ADU page lays out the numbers. For a Garden Grove attached or detached unit, plan on the lead range of $45,000-$130,000 depending on whether you convert an existing garage, attach new square footage, or build detached.
When Multigenerational Living Changes the Answer
Garden Grove has a large Vietnamese-American and Korean homeowner base, and multigenerational households are the norm, not the exception. Families here routinely want a unit for an elderly parent, and for that use, an attached ADU with an interior connecting door is often the right call even when a detached unit would fit. We design the interior connection as an optional feature with a locking door, so both sides can be as separate or as connected as the family wants. An attached unit that keeps Mom a hallway away usually beats a detached unit 40 feet across the yard, whatever the buildable area says.
Drainage: The Requirement Out-of-Area Contractors Miss
Every detached ADU Barrett & Sons builds in Garden Grove includes a drainage plan that satisfies Orange County’s MS4 stormwater permit. On fully paved postwar lots where the backyard has nowhere for runoff to go, skipping that step is a code problem waiting on the first real rain. The Santa Ana winds and long dry spells here don’t make drainage optional; they make it the detail an out-of-area crew from a greenfield county forgets. We pull the permit and get the drainage inspection signed because that’s the whole point of pulling it.
Why Homeowners Here Call Us Before They Call an Architect
Barrett & Sons Construction Garden Grove has been owner-operated since 1998, and the sons run the crews. Every scope, every allowance, and every price change arrives as a written change order before work happens, because the allowance that isn’t on paper is a surprise waiting for a date. Materials are named brands you can look up, not mystery brands off a van, and every completed job is backed by the written 90-Day Done Right Promise. Our team members have up to 28 years of experience, and a live person answers the phone 24/7. We’d rather tell you the lot won’t fit a detached unit before you spend money on plans than sell you one that stalls at the first setback review.
Start with our home page if you want the full picture of how we work. For a different angle on backyard construction, see our guide to a Home Additions & ADU in Garden Grove.
FAQs
Attached is almost always cheaper, and on a narrow Garden Grove lot it may be the only option that fits. A garage conversion runs $30,000-$80,000, while a detached ADU runs $90,000-$220,000, and the gap widens once you add fire separation and a full drainage plan. Call (833) 703-5196 for an exact quote; estimates are free.
In some cases, yes. Under AB 2221, an attached ADU may be built to the main structure’s existing nonconforming setbacks, which is why an attached unit can legally fit where a detached one cannot. Whether your Garden Grove parcel qualifies is a code-review question we’ll check before you commit to plans. Call (833) 703-5196 to have your lot reviewed.
Plan on $45,000-$130,000 for an attached unit, or $90,000-$220,000 for a detached ADU, depending on whether you convert a garage, attach new square footage, or build fresh. Every price change arrives as a written change order before work starts. Call (833) 703-5196 for an exact range on your lot.
An attached unit connected by an interior door usually suits an elderly parent better, even when a detached unit would fit. We build the interior connection as an optional feature with a locking door, so both sides stay as private or as connected as the family wants. Call (833) 703-5196 to talk through the layout.
If you’d rather have it looked at, Barrett & Sons Construction Garden Grove offers a no-pressure assessment in Garden Grove. We’ll measure the lot, map the setbacks, and tell you straight which unit fits before you spend money on plans. Call (833) 703-5196 for a free estimate.
Written by the team at Barrett & Sons Construction Garden Grove, serving Garden Grove, CA.