Last updated November 18, 2026
Free written scope consultation - allowances, timeline, and change-order rules on paper before a single trade is scheduled
Construction Permits, Codes & Inspections in CA: What You Need to Know
Here’s a fact most homeowners discover too late: an unpermitted addition doesn’t only bite you at resale. In California, it can void your homeowner’s insurance for any loss directly tied to that work. Fire starts in a bonus room that was never inspected? The policy exclusion section is where that gets sorted out. California’s permit system isn’t one system. It’s a stack of state, county, and city layers that interact differently depending on where you build. And Garden Grove has its own quirks inside that stack. This guide makes the layers legible without a law degree, so you know what you’re signing before the first nail moves.
Quick Answer
Construction permits in California are issued at the city or county level, but the rules behind them come from the state, so the same remodel can require a building permit, a state Title 24 energy compliance form, and sometimes a grading permit and a planning approval all at once. In Garden Grove, most interior remodels need a building permit plus Title 24 documentation, and any change to a footprint or grading also pulls in planning review. Inspections happen in stages, rough work is signed off before walls close, and final sign-off comes before you use the space.
Styles & brands we work with
- Kitchen remodeling
- Bathroom remodeling
- Home additions & ADU
- Roofing
- Windows & doors
- Driveway & pavers
- Fence
Table of Contents
- The Three Layers: Building Permits, Grading Permits, and Planning Approvals
- Title 24: The Energy Code That Touches Small Remodels
- The Real Permit Timeline in Garden Grove vs. What Contractors Quote
- Rough Inspection vs. Final Inspection: What Gets Checked and What Failing Costs
- How to Check Whether Previous Work Was Permitted
- The Insurance Clause That Makes Permits Non-Negotiable
- Common Mistakes to Avoid
- When to Call a Professional
The Three Layers: Building Permits, Grading Permits, and Planning Approvals
Most homeowners think of “the permit” as one piece of paper. It’s three different things issued by three different reviewers, and some projects in Garden Grove need all three.
- Building permit. The technical approval. Structural, electrical, plumbing, mechanical, and life-safety code checks. Issued by the building division.
- Grading permit. Any excavation, fill, or site regrading beyond a small cutoff. A new driveway approach, a retaining wall over a certain height, or raising a pad for an addition all trigger one.
- Planning approval. Zoning review. Setbacks, lot coverage, height limits, and design standards. An ADU, a second-story addition, or a front-yard hardscape change may need planning sign-off before the building division will issue a permit.
The order matters. Planning is normally the first gate. If a project violates a setback or lot coverage rule, the building division never sees the plan. That’s why a well-built Home Additions & ADU in Garden Grove project starts with a zoning check, not a hammer.
In our experience, the confusion is worst in neighborhoods with mixed lot sizes. A residential block in Garden Grove can have 50-foot-wide lots next to 75-foot-wide ones, and the same addition that fits cleanly on one lot may need a variance a few doors down.
Title 24: The Energy Code That Touches Small Remodels
Title 24 is California’s building energy efficiency standard, and it applies to far more than just new homes. Kitchen remodels that involve lighting, bathroom remodels with new exhaust fans or a water heater changeout, window replacements, and any addition all trigger Title 24 compliance documentation.
What inspectors actually check for on a small remodel:
- Lighting. A percentage of permanently installed fixtures must be high-efficacy, and in kitchens, bathrooms, and utility rooms the inspector will count them against the plan.
- Insulation. Any wall opened up during a remodel is expected to be insulated to current standards before it’s closed. Old walls with no cavity insulation get caught here.
- Windows and doors. Replacement units need a U-factor and SHGC rating that meets the climate zone. Garden Grove sits in a coastal-influenced zone, and the compliance form has to match the sticker on the unit.
- Exhaust and ventilation. Bath fans need proper ducting to the outside, not into the attic. Kitchen range hoods need to meet airflow minimums.
- Water heating. Tankless and heat-pump water heaters have their own compliance rules, including venting and pipe insulation requirements.
Brands matter for this paperwork. A Delta or Toto shower valve with a known flow rate is easy to document. A no-name fixture off a pallet at a discount house can stall the form. That’s one reason we install documented brands on remodels and why window replacements follow GAF-grade spec sheets that inspectors can match to a submittal.
The Real Permit Timeline in Garden Grove vs. What Contractors Quote
Here’s the gap between what you hear on a sales call and what actually happens at the counter.
Contractors routinely quote a “2 to 3 week permit.” That’s the over-the-counter permit for a water heater swap. A kitchen remodel, an ADU, or a second-story addition is a different animal, and in Garden Grove the honest range in our experience is roughly 4 to 10 weeks from submittal to issued permit, depending on how many review cycles the plan set needs.
The real steps look like this:
- Plan set prepared. 1 to 3 weeks depending on scope, and the Title 24 form has to be part of it.
- Submittal. Over the counter for a simple job, plan check for anything structural or zoning-sensitive.
- First review cycle. Plan check corrections come back in writing. This alone can run 2 to 4 weeks on a substantial project.
- Corrections and resubmittal. The faster the corrections get answered, the faster the clock runs. One slow cycle adds a week or more.
- Permit issued. Payment of fees, then work can start.
We’ve watched homeowners lose two months to a single missed correction because a plan set was submitted without a lot coverage calculation. That’s why we get the scope, allowances, and permit path in writing before work starts. An allowance that isn’t on paper is a surprise waiting for a date.
Rough Inspection vs. Final Inspection: What Gets Checked and What Failing Costs
The rough inspection is the one that protects you, and it happens while walls are still open. The final inspection is the sign-off you’ll need if you ever sell.
Rough inspection. The inspector walks the framing, electrical, and plumbing before anything gets covered. They check that nail plates are on the studs where wires cross, that studs are spaced per plan, that drain slopes fall within the allowed grade, and that grounding and bonding are correct. Any of those fails, and the fix is not a formality: drywall comes off, wire reroutes, and a slab or wall may have to be opened.
Final inspection. Every trade is installed, the Title 24 items are in place, smoke and carbon monoxide detectors are mounted, and every outlet and fixture works. A final inspector will open a bathroom cabinet to look at a GFCI. They’ll check that the shower pan holds water. They want to see that the thing built matches the thing approved.
Why failing either costs more than the re-inspection fee:
- Re-inspection fees are the cheap part. They’re usually modest. The expensive part is the labor to reopen and redo the work.
- Schedule ripple. A failed rough inspection can push drywall back a week, which shoves the finish trades back, which pushes final inspection back.
- Contractor hesitation. If a subcontractor knows the job won’t pass, they walk, and you’re left to sign the next paper yourself.
We schedule every eligible Garden Grove job with rough and final inspections built into the calendar from day one, because the inspector works for the homeowner, not for us. That’s why we like the process.
How to Check Whether Previous Work Was Permitted
Before you build on top of an addition that a previous owner put in, find out whether it was ever permitted. An unpermitted addition behind a permitted one can sink a whole project at plan check.
The research steps are straightforward:
- Pull the permit history. Most California cities maintain an online permit portal. Look up the property address and note every permit record, including final sign-off status. A permit that was pulled but never finalized is a red flag.
- Compare records to what’s on the ground. A bedroom count that doesn’t match the final inspection record is a signal. So is a bathroom that appears in the house but not on the plan set.
- Ask the seller for documentation. A certificate of occupancy, a final inspection sticker on the electrical panel, and any permit numbers stenciled on a plan are all useful evidence.
- Order a professional records search if the history is unclear. A permit expediters or title researcher can pull the file and turn up corrections that were never answered.
Here in Garden Grove, we regularly see sunrooms and enclosed patios that were built in the 1980s without permits because the older zoning allowed it. A plan check today won’t. We’ve had to help homeowners legalize an existing structure before they could build a Driveway & Pavers in Garden Grove improvement and an ADU on the same lot. Better to know before you commit to a build.
The Insurance Clause That Makes Permits Non-Negotiable
This is the part that isn’t about resale. Read the exclusions section of any standard homeowner policy, and you’ll find language about work done without required permits or building code compliance. When a loss is tied to that unpermitted work, the insurer can deny the claim.
Practical examples we’ve encountered in Garden Grove and nearby:
- An unpermitted electrical circuit overloads and starts a fire in a garage. The insurer ties the loss to the unpermitted circuit.
- A shower pan installed without a permit and without a proper liner fails, and the water damage claim runs into the exclusion.
- A deck built without a permit and without proper attachment pulls loose in high winds, and the claim gets denied.
California also carries its own natural hazard considerations. Garden Grove sits inland from the coast but on soils that can shift, and the region experiences periodic seismic activity. Both of those matter for foundation and site drainage, and both show up in insurance underwriting when a claim is reviewed.
Permits pulled and inspections signed on every eligible job are how we make sure the record is in place when a claim gets filed. That’s a line item you want on your side.
Common Mistakes to Avoid
- Assuming a “repair” doesn’t need a permit. Replacing a water heater, opening a load-bearing wall, and replacing more than a small percentage of roof surface are all permits in California. Call the city and ask the building division, not a salesperson.
- Signing a contract where the permit is “included” but the fee isn’t itemized. Permit fees vary by valuation in Garden Grove, and a lump-sum quote that hides the fee is a fee you’ll find on the back end.
- Trusting a timeline that only counts the counter permit. If a contractor tells you a kitchen remodel will be permitted in 10 days, ask them what plan check is and who pays for the corrections.
- Closing up walls without a rough inspection. Skip the rough and the next step is demolition. It’s the biggest reason a small remodel turns into a large one.
- Purchasing materials before the plan set is approved. Windows and doors need to meet the climate zone, and once you’ve ordered a unit, the compliance form has to match it. We specify Andersen and Marvin because the spec sheets hold up, but the plan still has to be approved first.
- Relying on a previous owner’s verbal assurance about permitted work. Pull the record. If there isn’t one, assume it wasn’t permitted and build your project around that fact.
- Starting a Fence Installation in Garden Grove job against a property line before a survey is done. A few inches of encroachment on a fence is a code compliance problem, a neighbor problem, and a survey problem all at once.
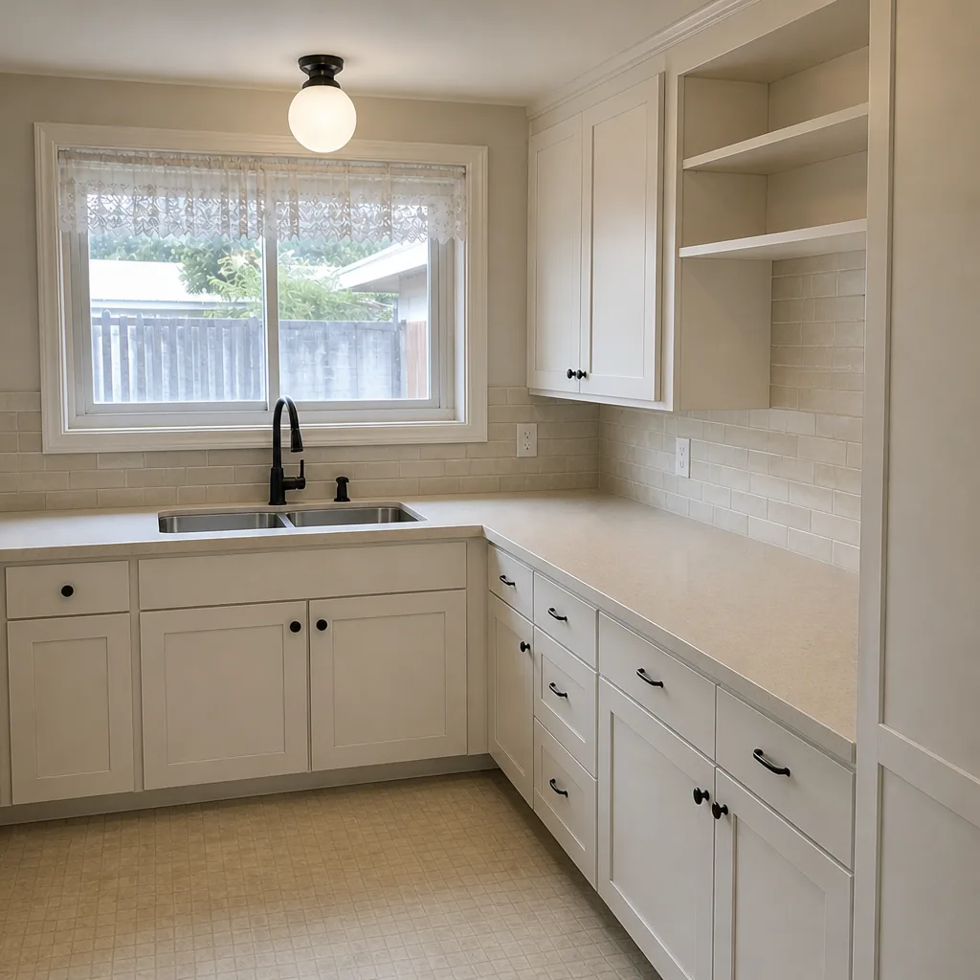
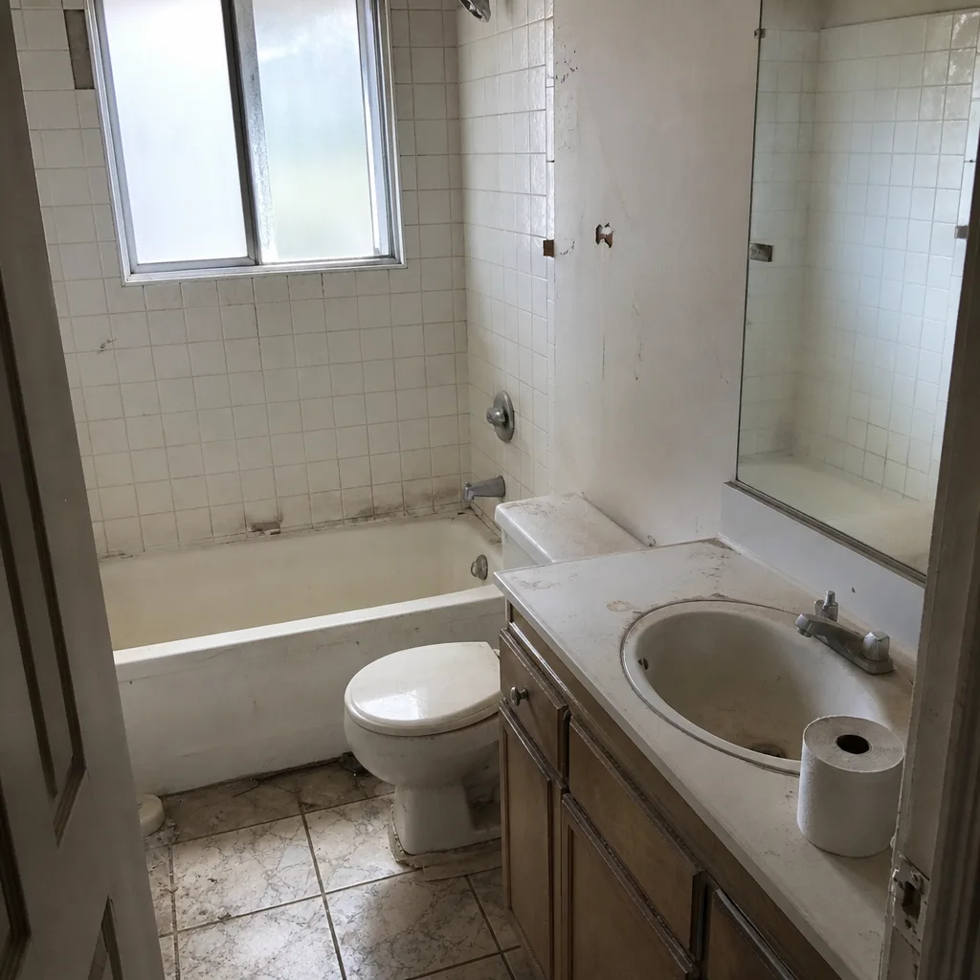
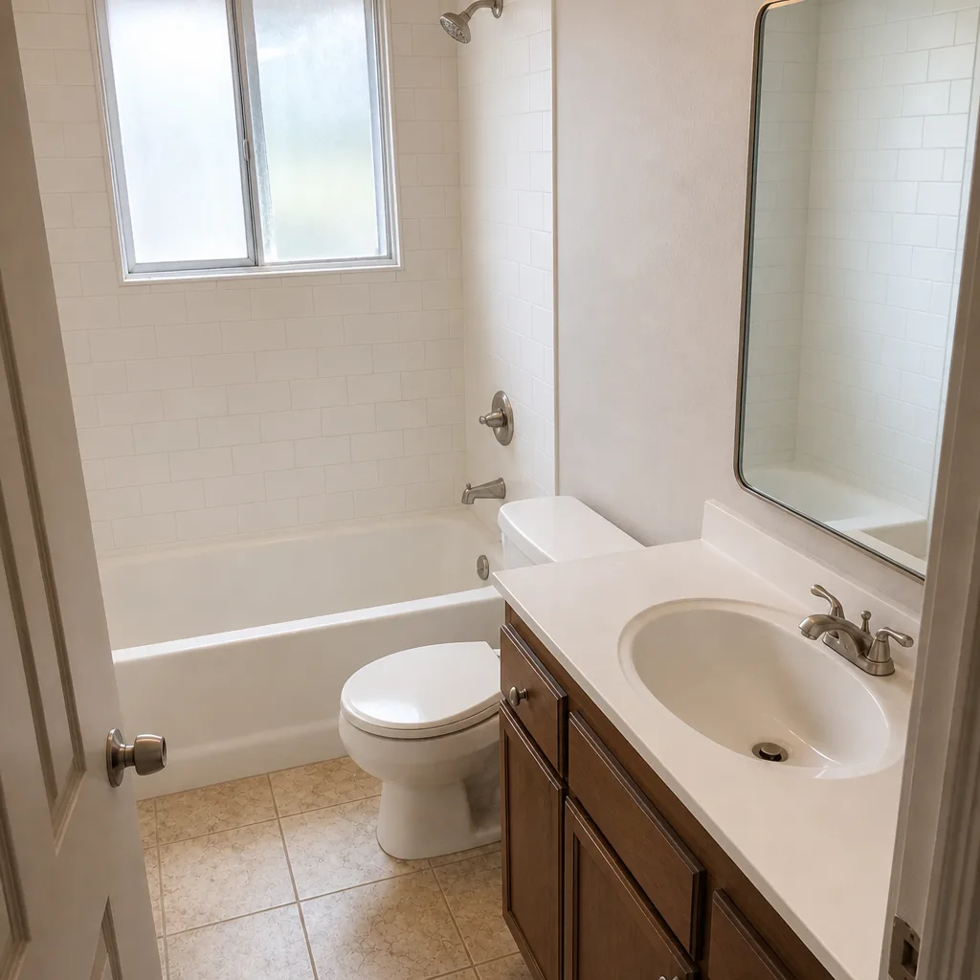
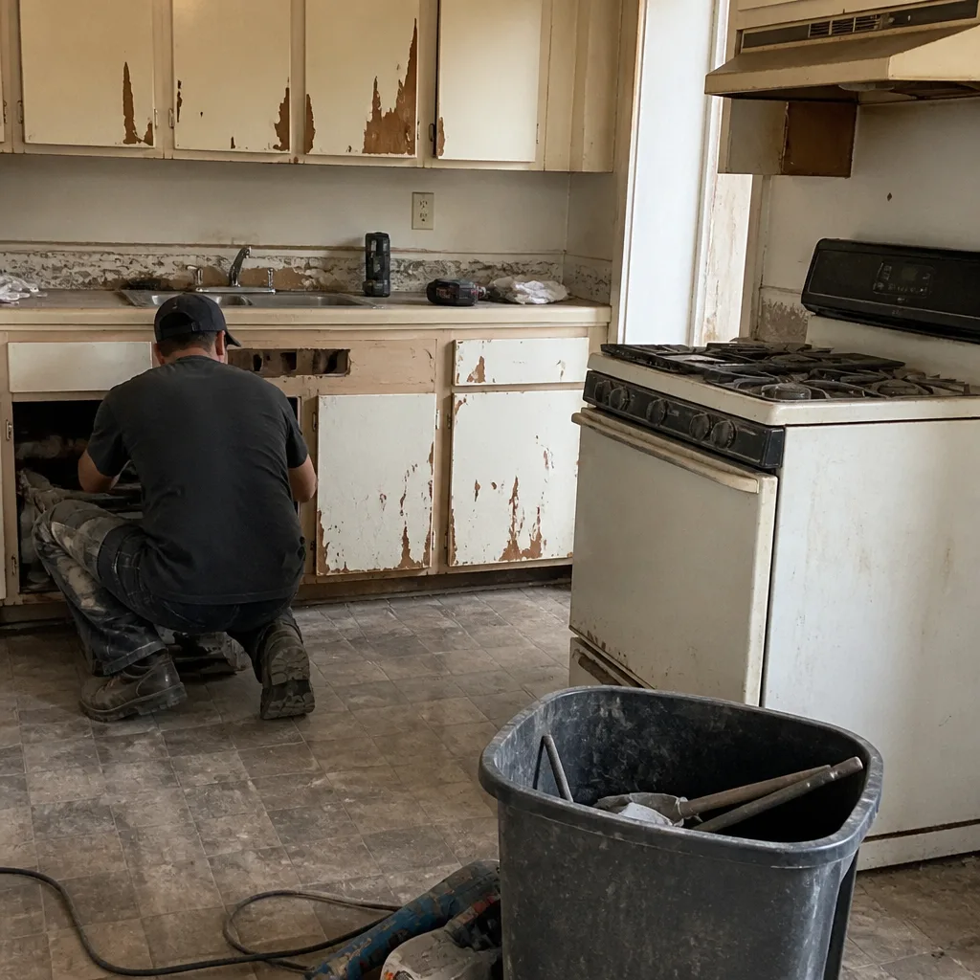
See the difference
 Before
 After
 Before
 After
 Before
 After
When to Call a Professional
Call a licensed construction professional before you start any of these:
- Moving or removing a wall, even if it doesn’t look load-bearing.
- Replacing windows or doors on a home built before the current energy code.
- Building an addition, ADU, or second-story expansion.
- Regrading a lot, adding a retaining wall, or changing a driveway approach.
- Any electrical or plumbing work that isn’t a like-for-like fixture swap.
These are the projects where the plan check and Title 24 paperwork is the job. Barrett & Sons Construction Garden Grove offers free estimates in Garden Grove and will pull the permits and get the inspections signed on every eligible job. Call (833) 703-5196. We answer live, day or night.
Frequently Asked Questions
Yes, most kitchen remodels in Garden Grove need a building permit, and any change to lighting, windows, insulation, or electrical also pulls in a Title 24 energy compliance form. A cosmetic swap of cabinets and countertops with no electrical or plumbing change may be exempt, but the code is specific and worth confirming with the building division. Call (833) 703-5196 for a free estimate and we’ll tell you what your specific scope requires.
Over-the-counter permits for simple jobs issue in one to three weeks, while plan-checked projects like additions and ADUs typically run four to ten weeks from submittal to issued permit, depending on how many review cycles the plan set needs. The fastest project is the one with the cleanest plan set. Call (833) 703-5196 to schedule a free estimate and we’ll walk you through the timeline for your scope.
The rough inspection happens before walls are covered and checks the framing, electrical, plumbing, and mechanical behind the drywall. The final inspection happens at completion and confirms everything installed matches the plan and the Title 24 form. Failing the rough is expensive because the fix means opening walls; failing the final is expensive because it delays occupancy. Call (833) 703-5196 for a free estimate that includes the inspection schedule in writing.
It can, and the language lives in the exclusions section of most policies. If a loss is connected to work done without required permits or code compliance, the insurer has grounds to deny the claim. The safest path is to legalize the existing work or get it permitted before you build on top of it. Call (833) 703-5196 for a free estimate on bringing unpermitted work into compliance.
Pull the permit history for your property address from the city’s online permit portal and compare every record to what you can see on the ground. Pay attention to permits that were opened but never finalized; those are the ones most likely to cause trouble at plan check. Call (833) 703-5196 for a free estimate and second opinion on any written estimate you’ve received.
Title 24 is California’s energy efficiency standard, and a bathroom remodel touches it the moment you change lighting, exhaust fans, insulation, or a water heater. Fixtures from a documented brand like American Standard or Toto with a known flow rate move through the compliance form faster than no-name products. We itemize the Title 24 requirements in writing before work starts. Call (833) 703-5196 for a free estimate.
The Bottom Line
California’s permit system isn’t one gate to clear; it’s a stack of layers that interact differently depending on where you build, and Garden Grove has its own quirks inside that stack. The building permit, the grading permit, and the planning approval are three different reviews. Title 24 touches even small remodels. The real timeline in Garden Grove runs four to ten weeks for plan-checked projects, not two to three. Failing a rough inspection costs far more than the re-inspection fee. And an unpermitted job can void your insurance coverage for a related loss. Get the scope, allowances, and permit path in writing before work starts. Then verify the record on the property before you build on it.
Barrett & Sons Construction Garden Grove offers free estimates in Garden Grove and pulls the permits and gets the inspections signed on every eligible job. Call (833) 703-5196 for a free estimate.
Written by the team at Barrett & Sons Construction Garden Grove.